Skip to content
JT'S HandymanServices · Bay Area

Our work

Jobs we've finished.

Photographs from actual JT'S projects — kitchens and baths, decks and hardscape, exteriors, and the rough work behind the walls.
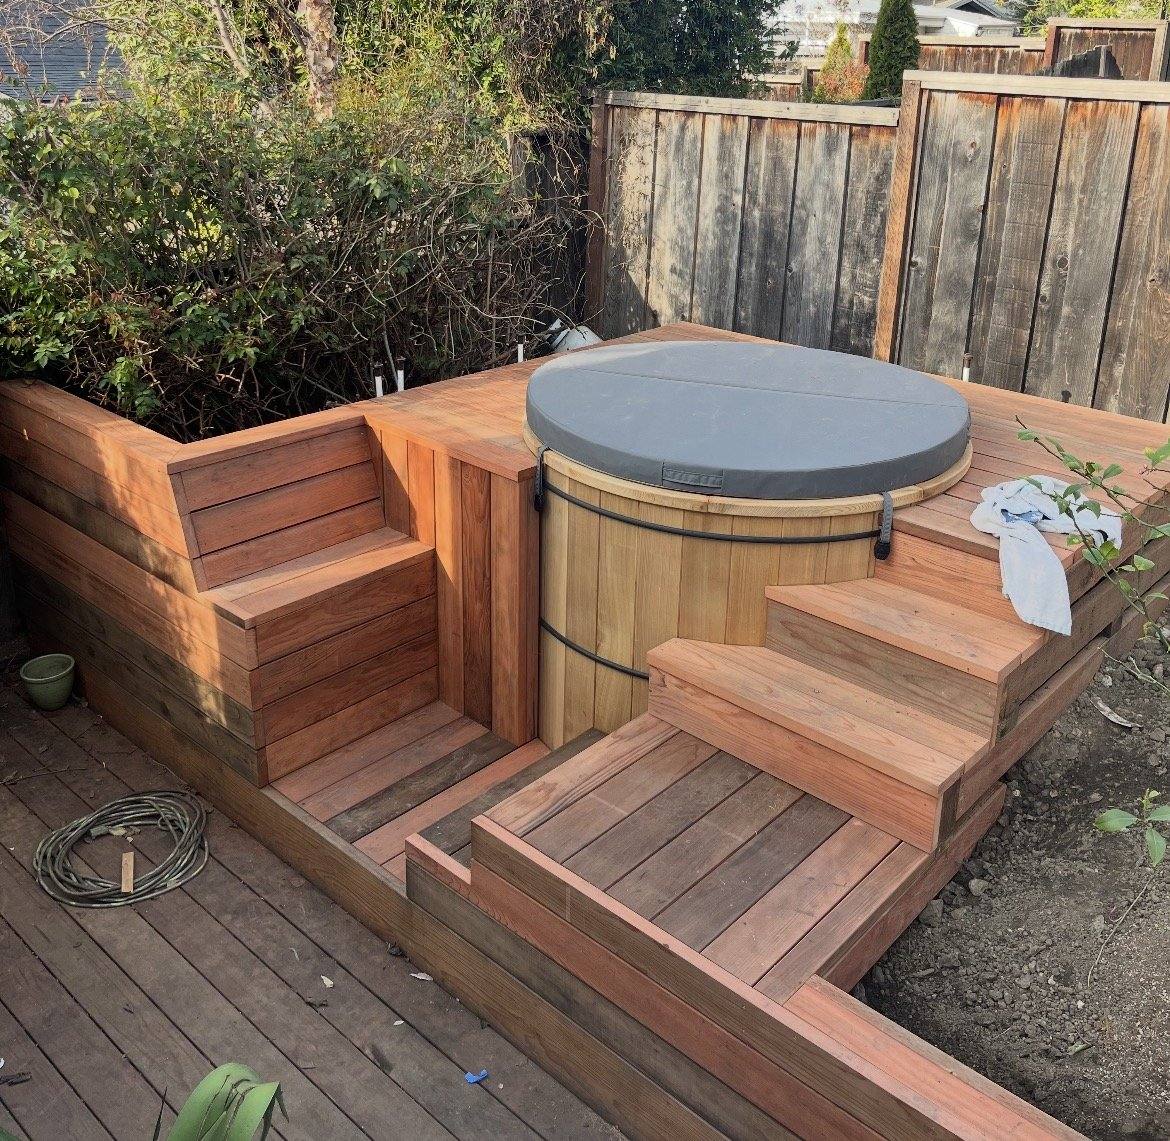
Redwood deck with built-in bench seating and a hot tub surround
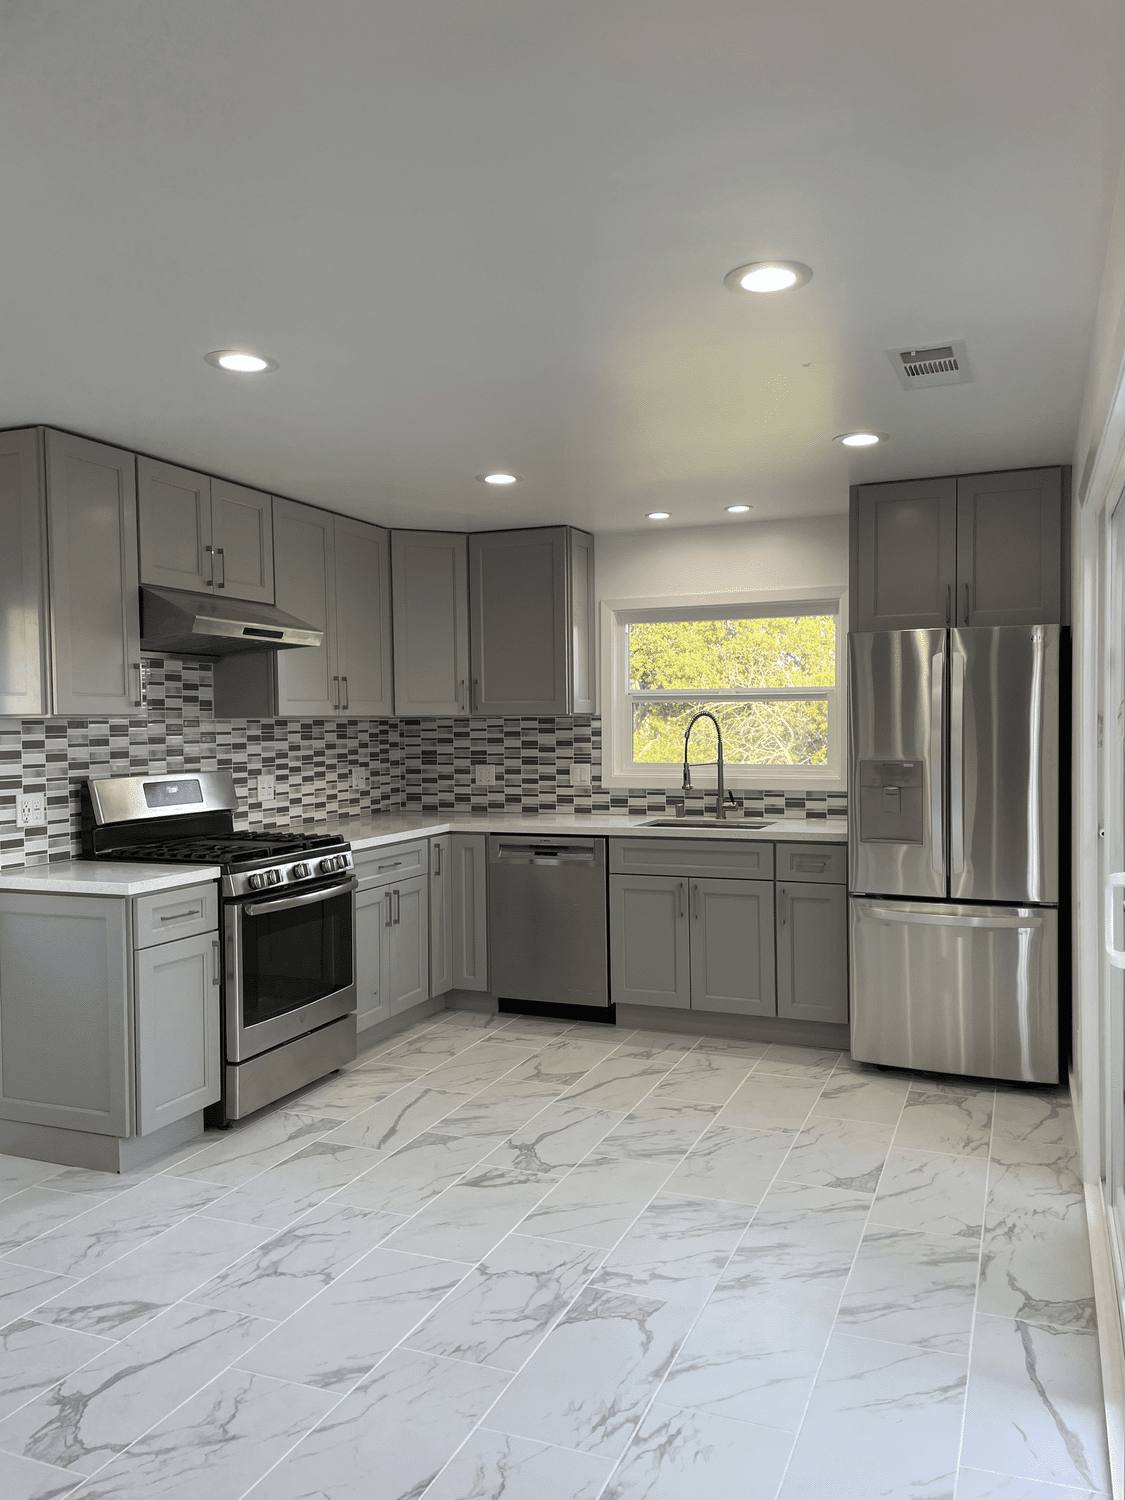
Completed kitchen remodel with gray shaker cabinets, mosaic backsplash and stainless appliances
Full kitchen rebuild — cabinets, counters, backsplash and flooringRemodeling
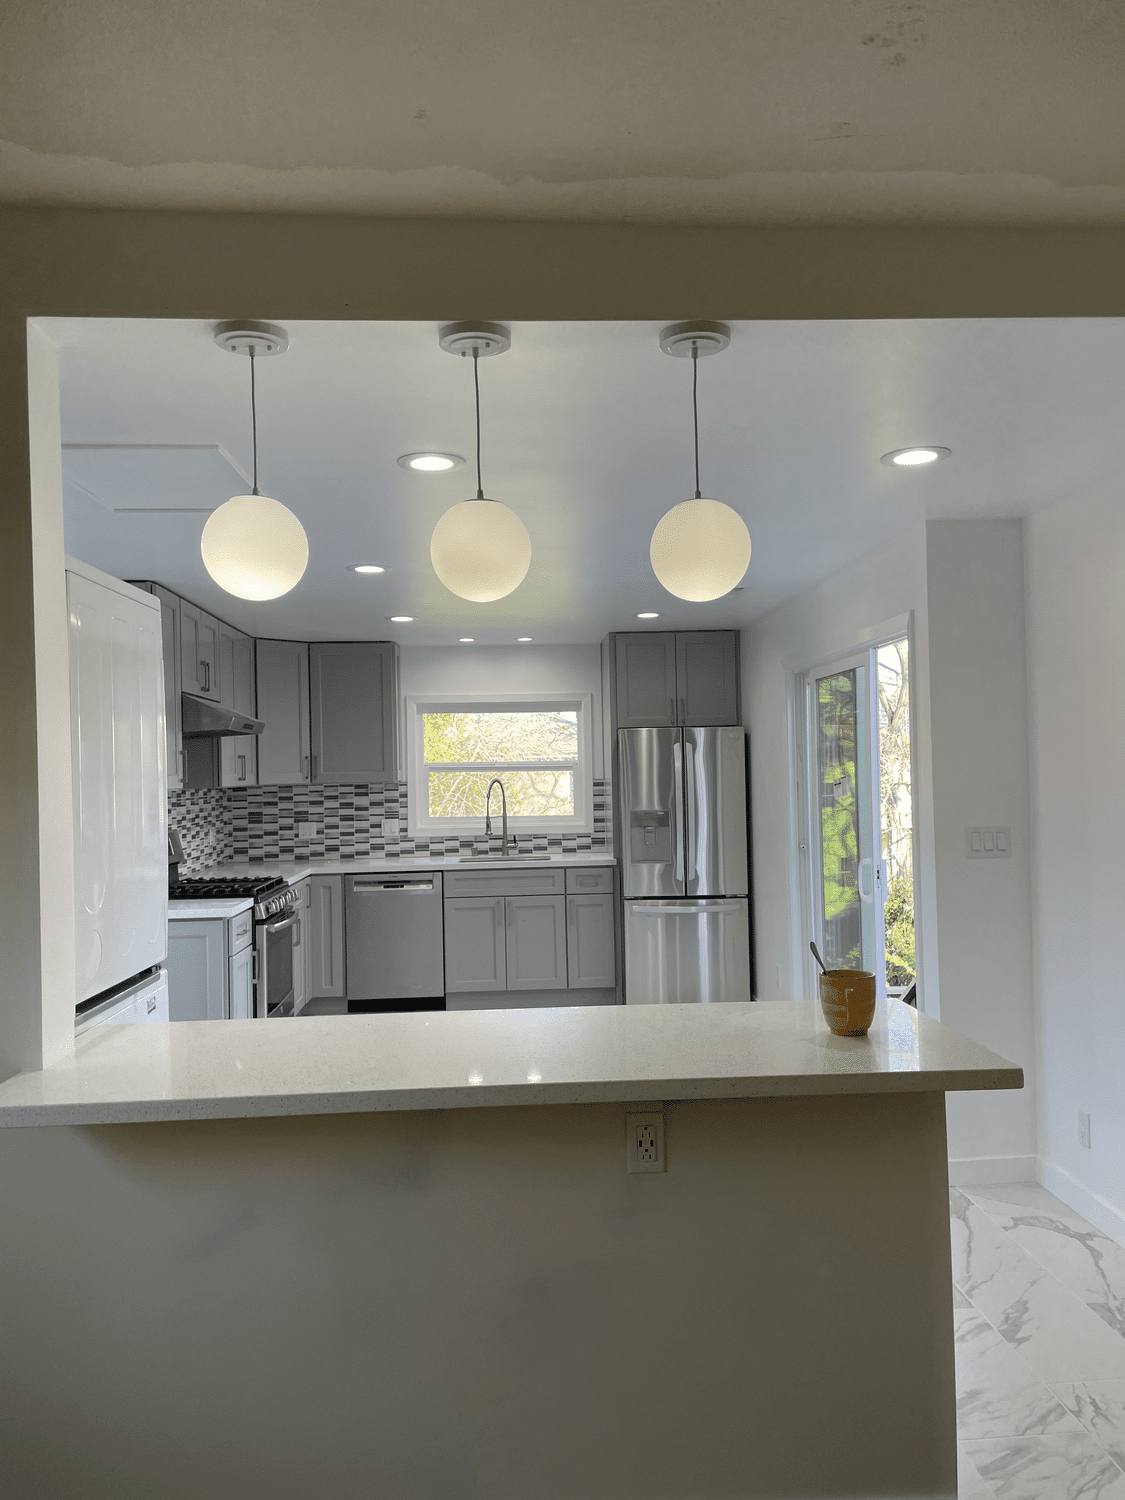
Kitchen with pendant lights over a stone peninsula and open sightline to the next room
Wall removed to open the kitchen to the living spaceRemodeling
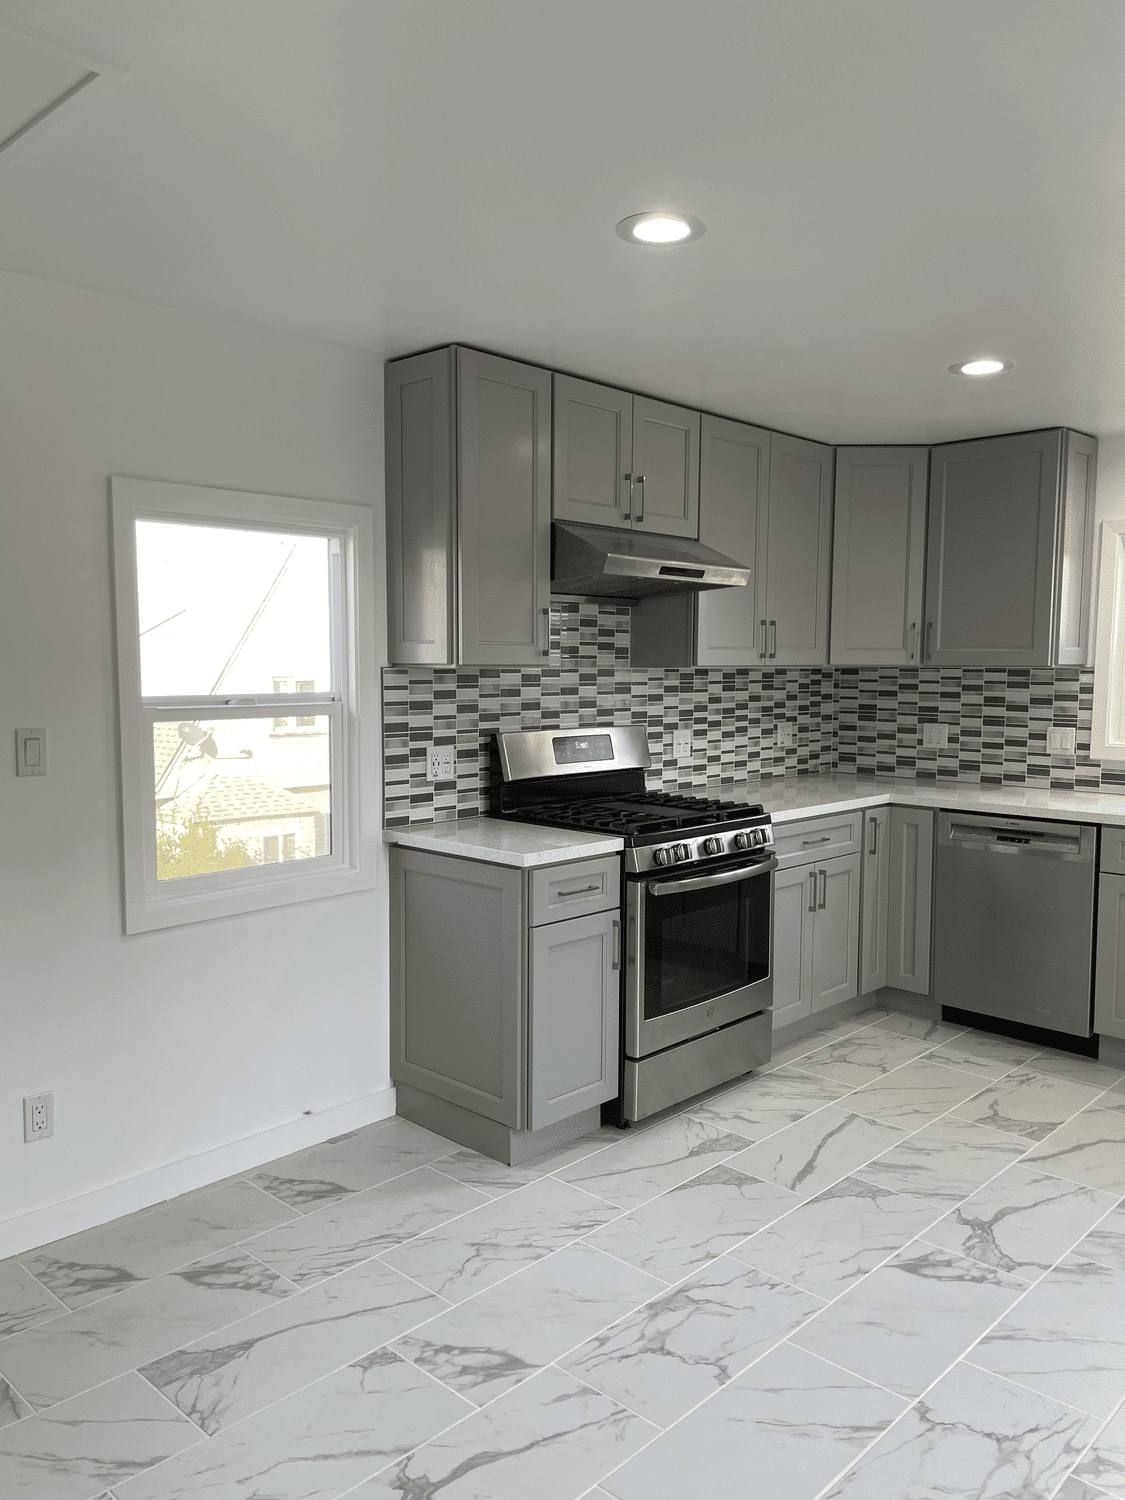
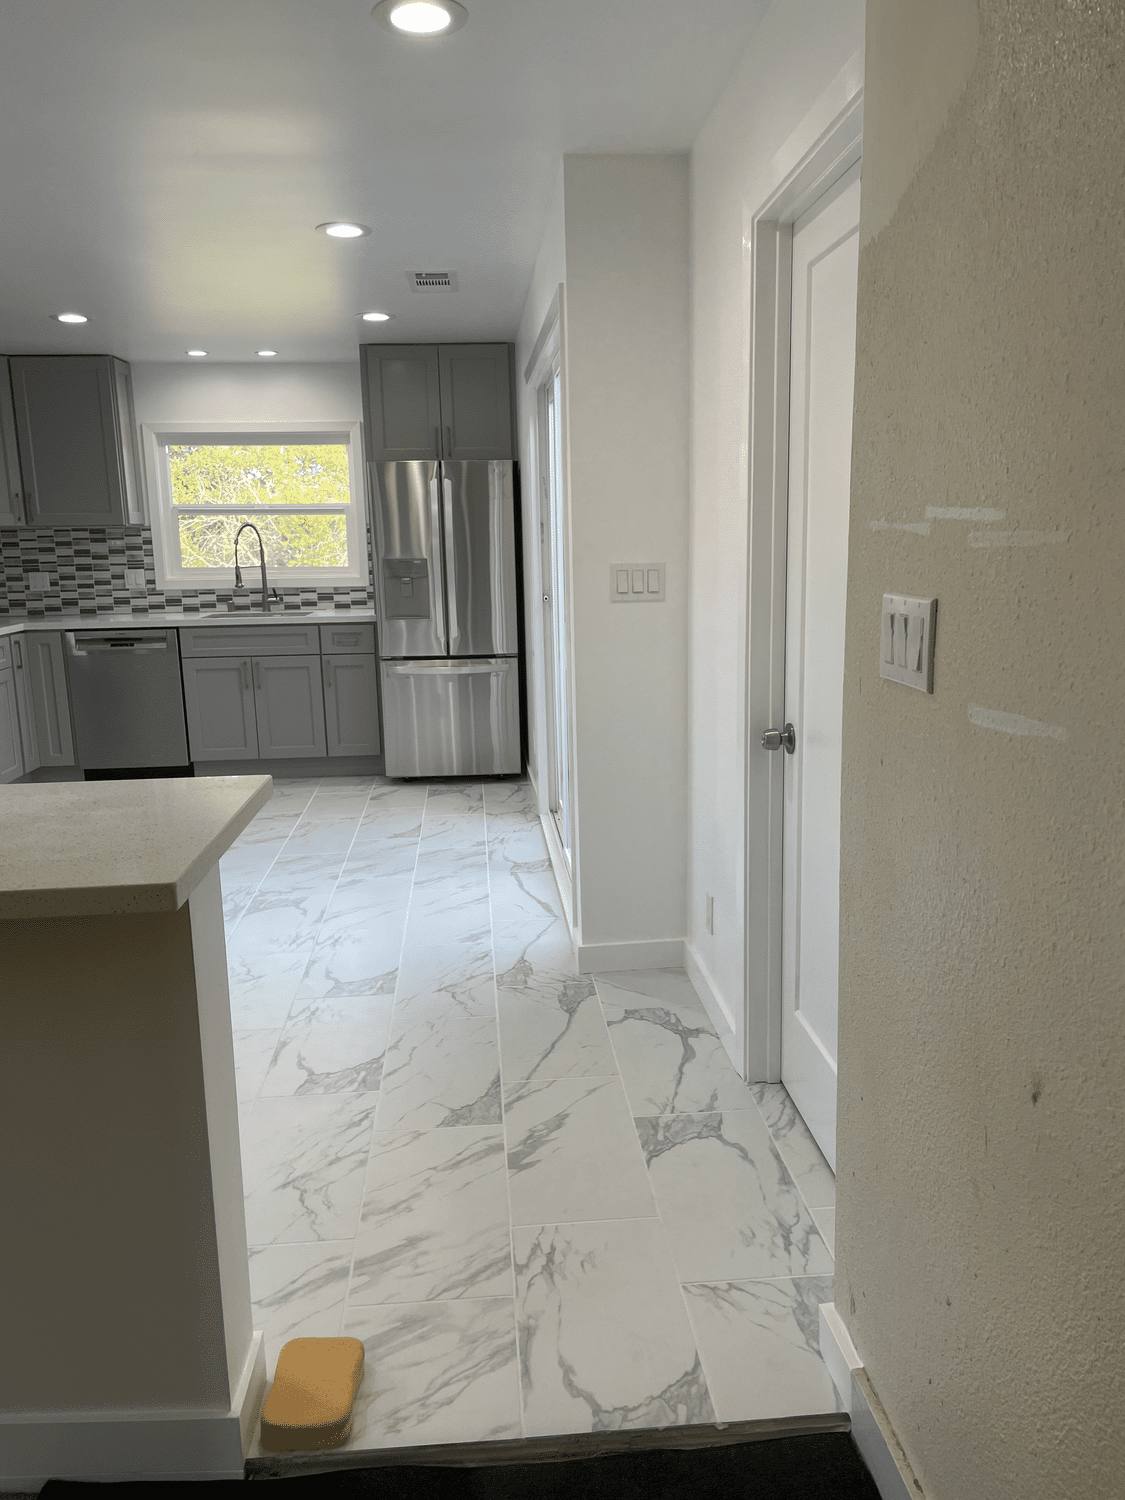
Kitchen remodel with gray cabinetry and marble-look tile flooring
Cabinetry, stone counters and new tile floorRemodeling
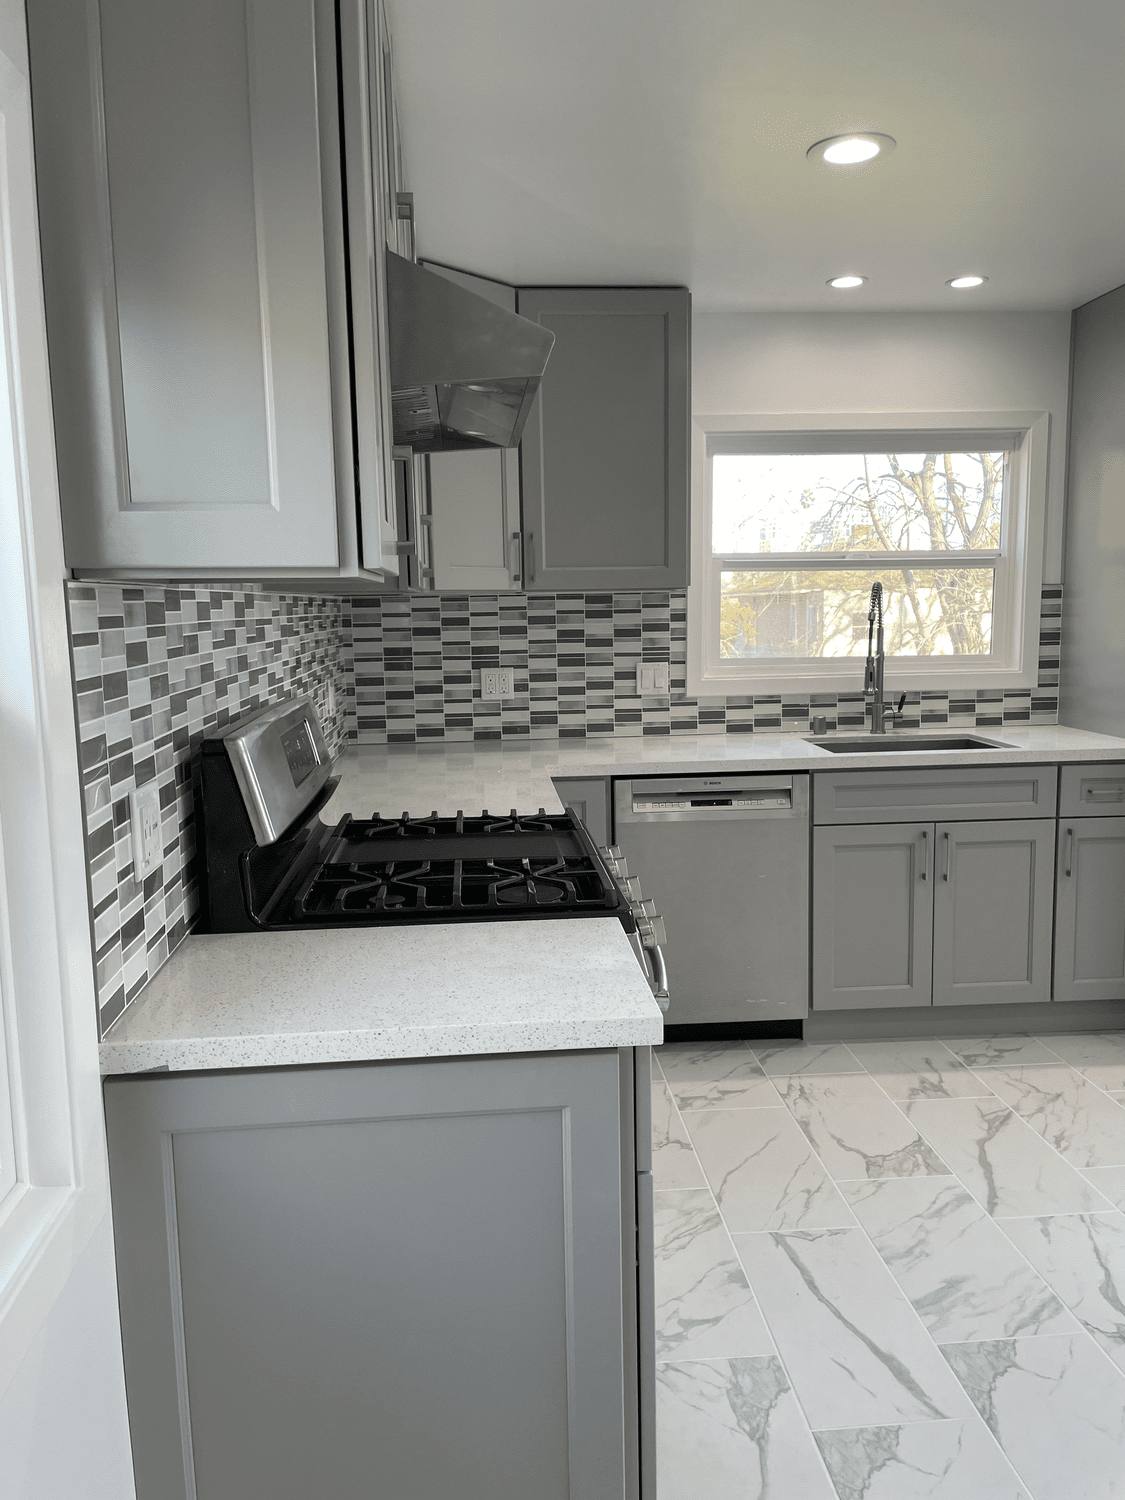
Kitchen corner with range, mosaic backsplash and quartz countertop
Range wall with tile backsplash and quartzRemodeling
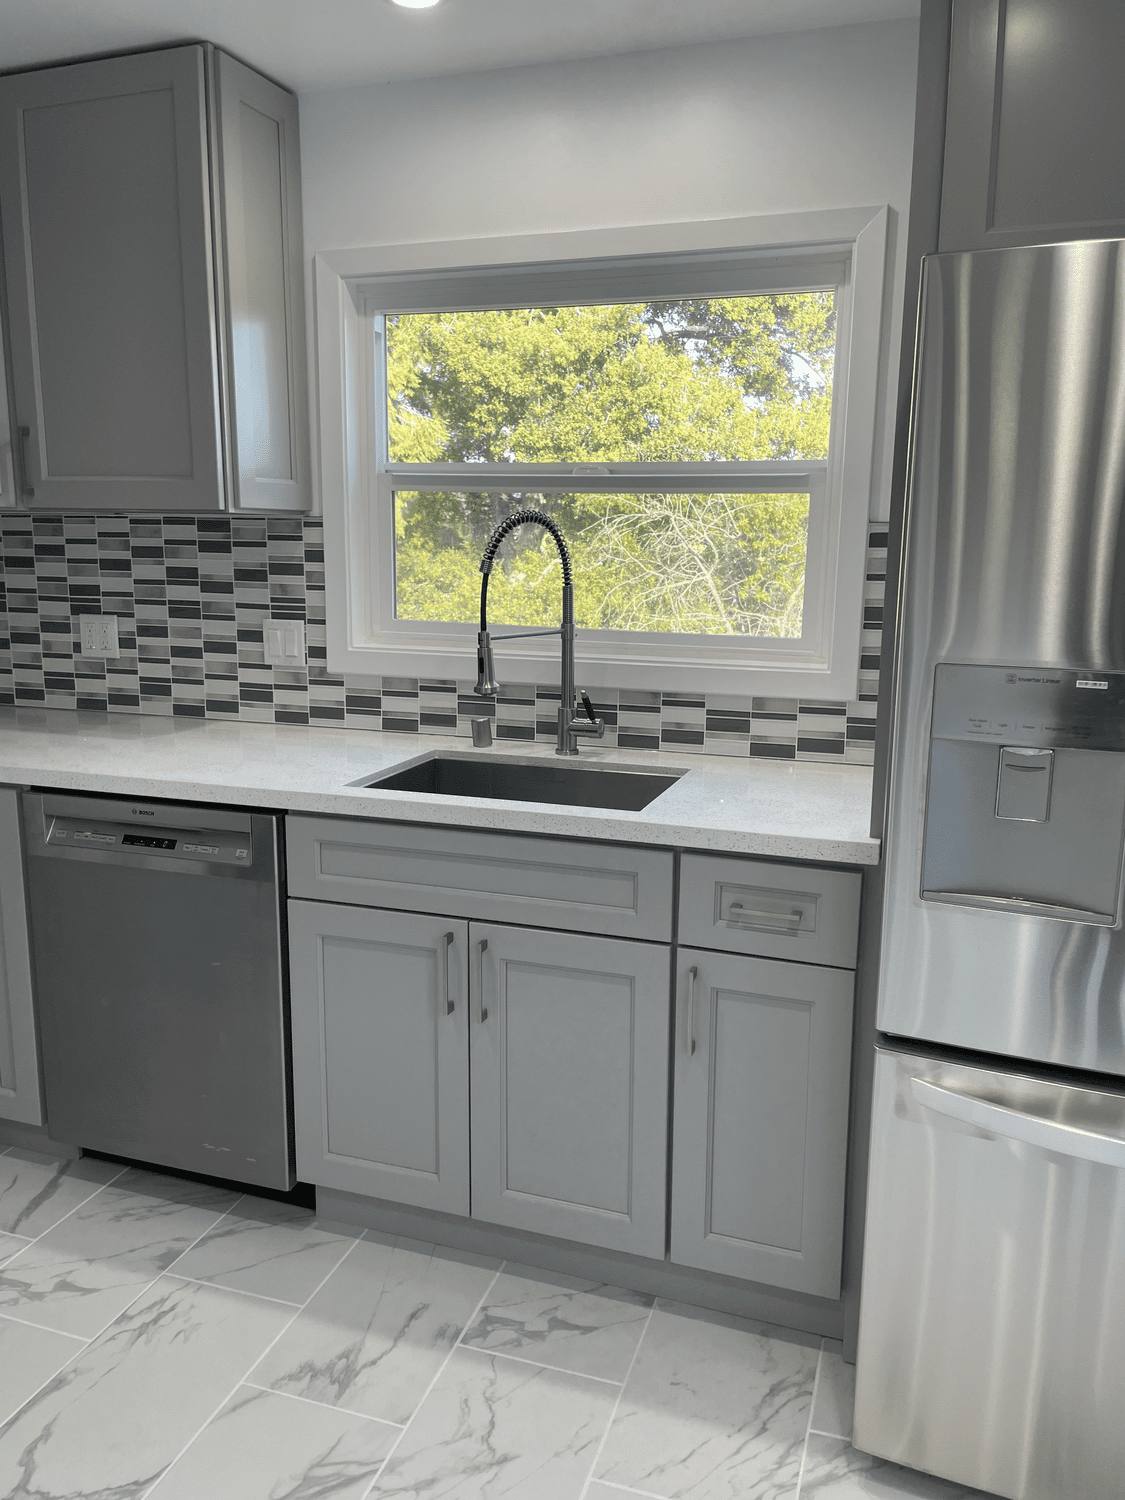
Kitchen sink under a window with new cabinets and countertop
Sink run rebuilt around the existing windowRemodeling
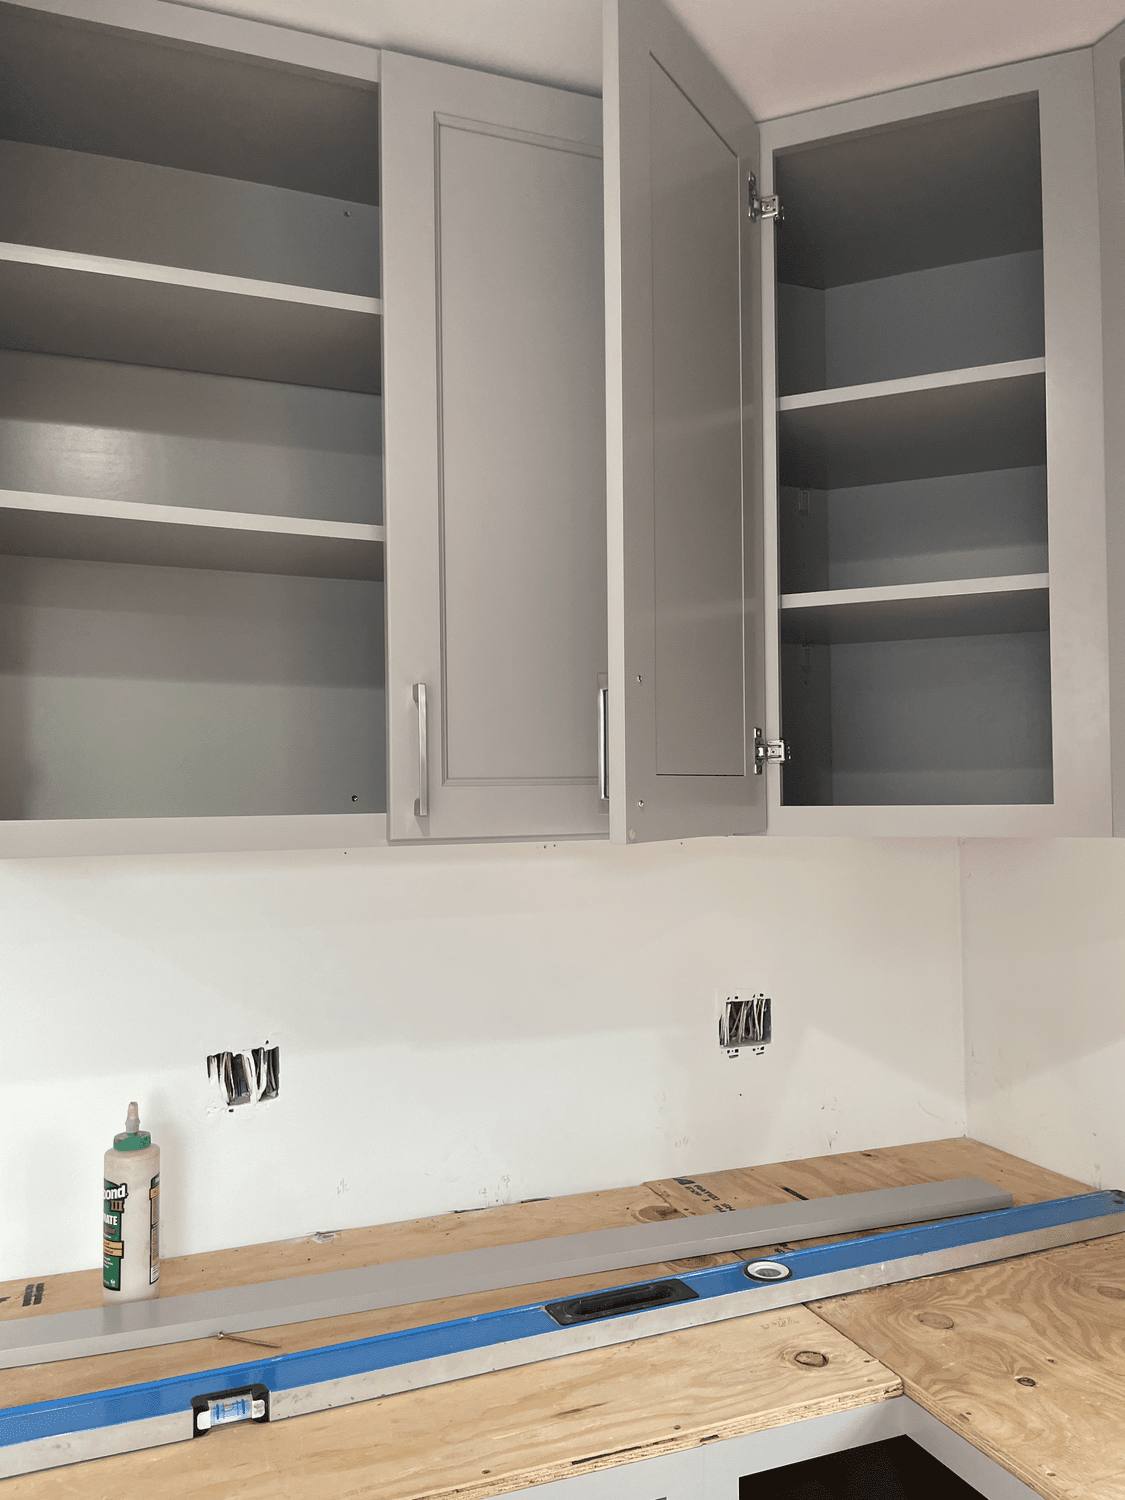
Upper cabinets installed with countertop substrate prepared below
Cabinet install in progressRemodeling
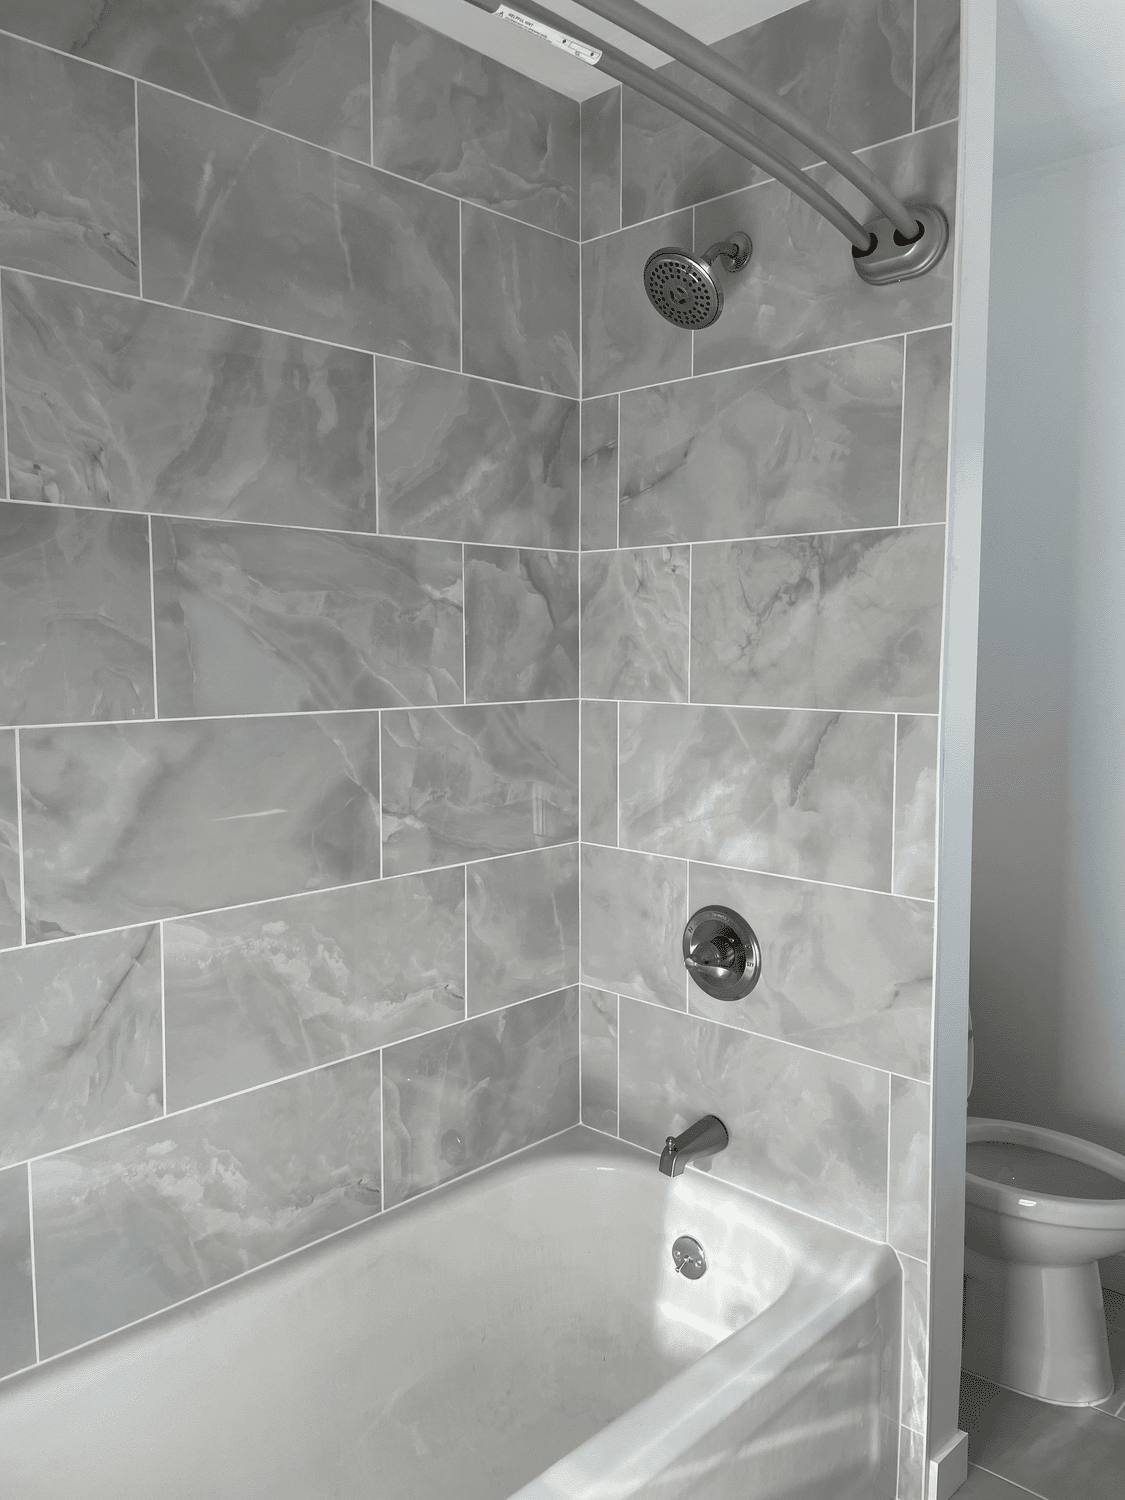
Tub and shower surround tiled in large-format marble-look tile
Tub surround tiled over new waterproofingRemodeling
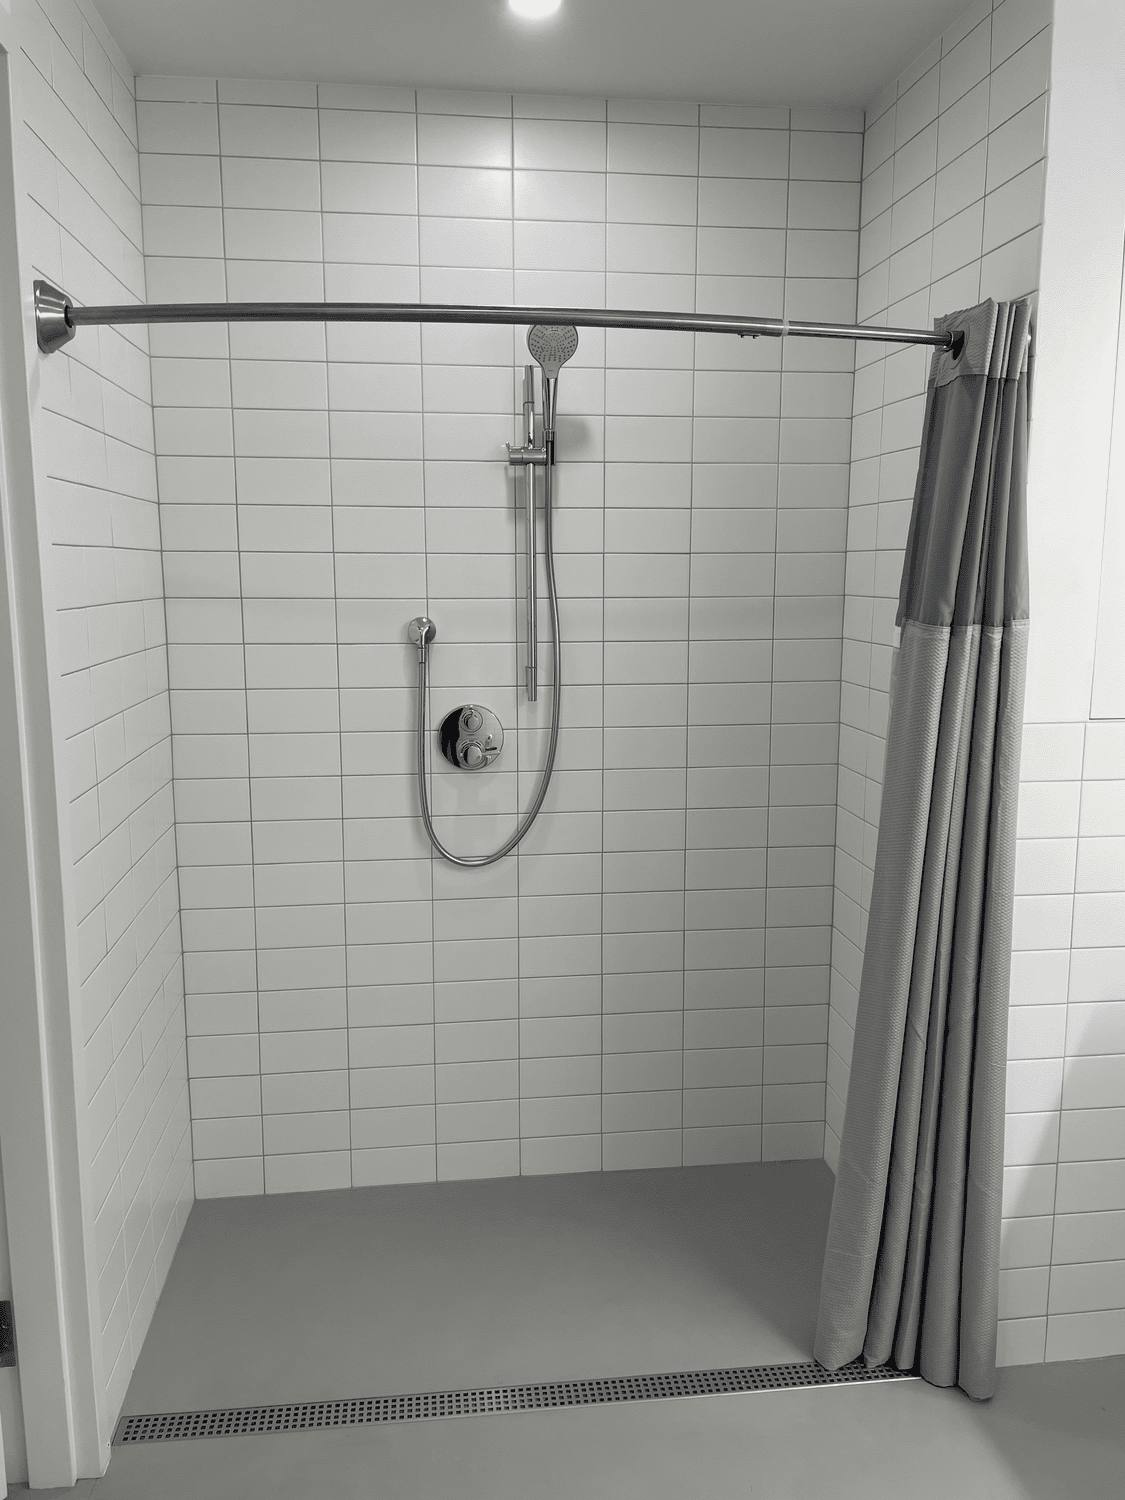
Walk-in tile shower with low threshold and curved rod
Walk-in shower with a low-threshold entryRemodeling
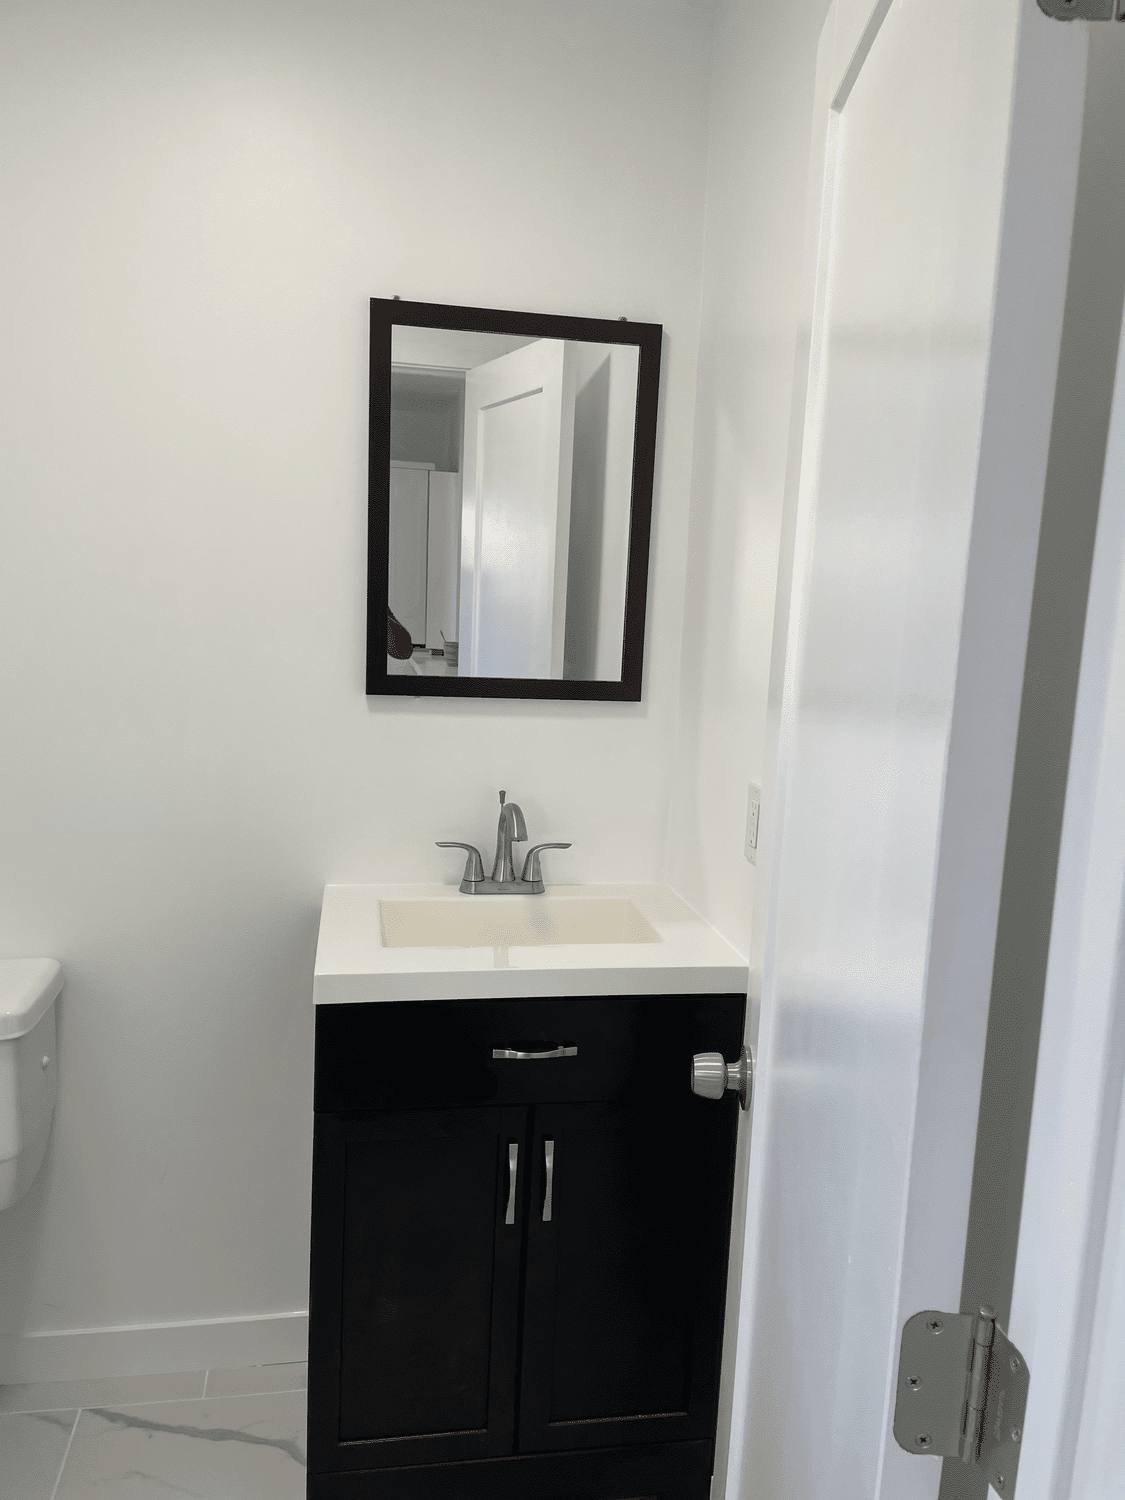
Remodeled bathroom with dark vanity, framed mirror and new fixtures
Vanity, mirror and fixtures setRemodeling
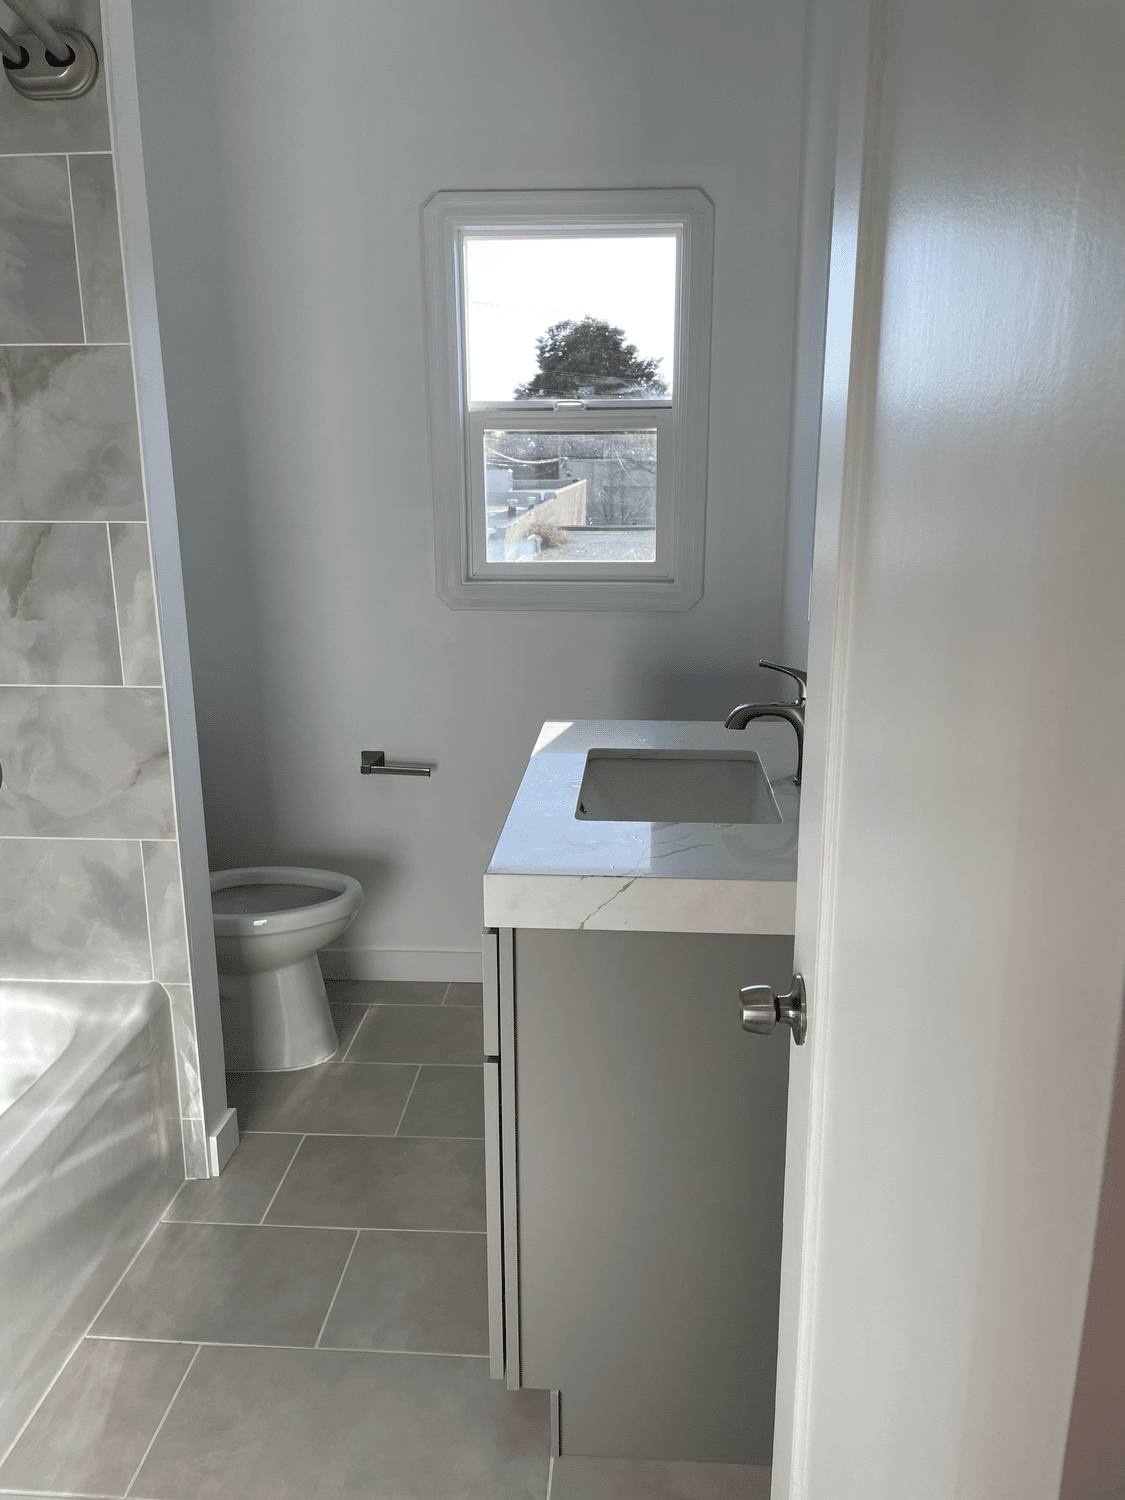
Finished bathroom with tile floor, vanity and natural light
Full bathroom rebuild, top to bottomRemodeling
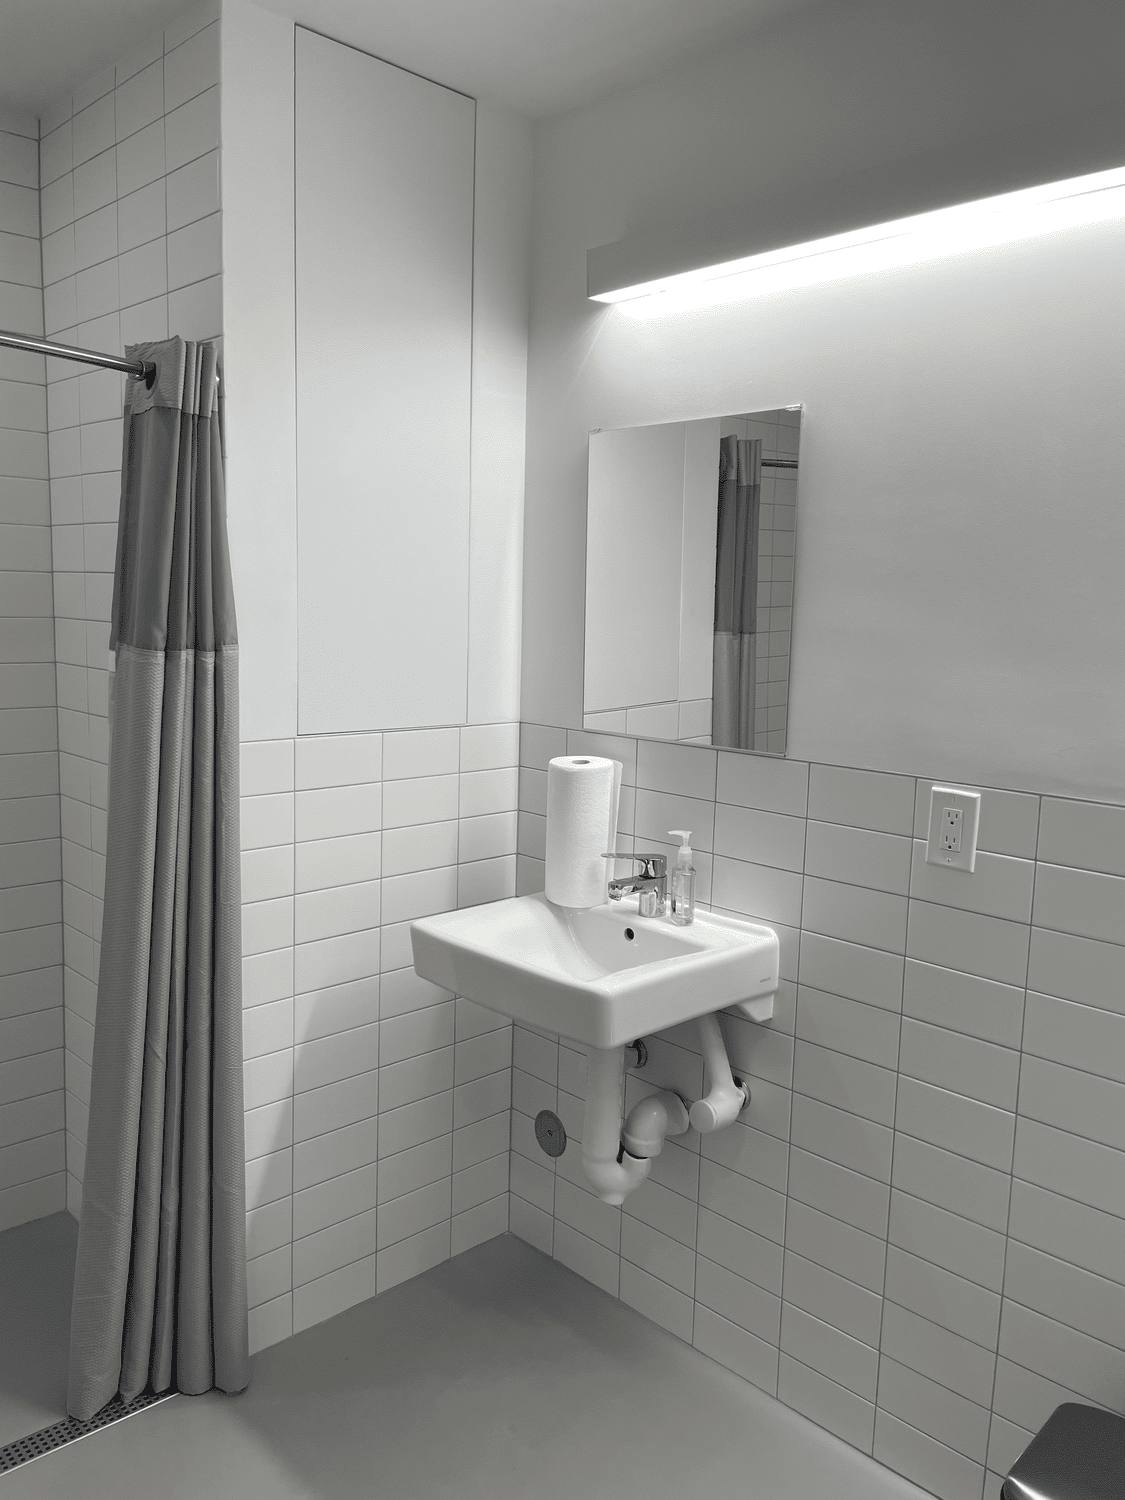
Compact bathroom with white tile walls and a wall-mounted sink
Small bath, fully retiledRemodeling
Open interior after remodel with new flooring and flat painted walls
Finished interior after drywall, paint and flooringRemodeling
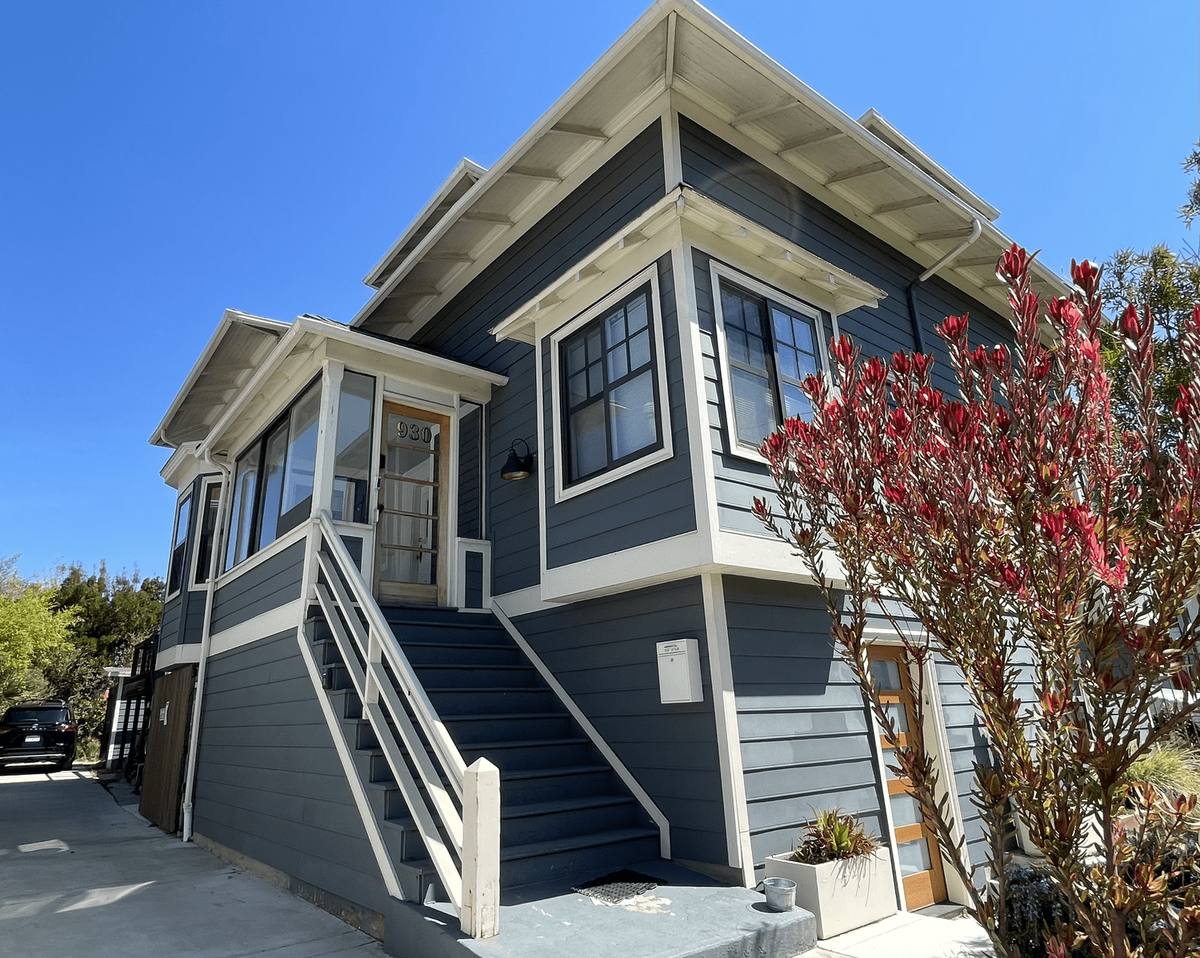
Two-story home repainted in slate blue with white trim and a red maple out front
Exterior repaint, prepped and finishedPainting
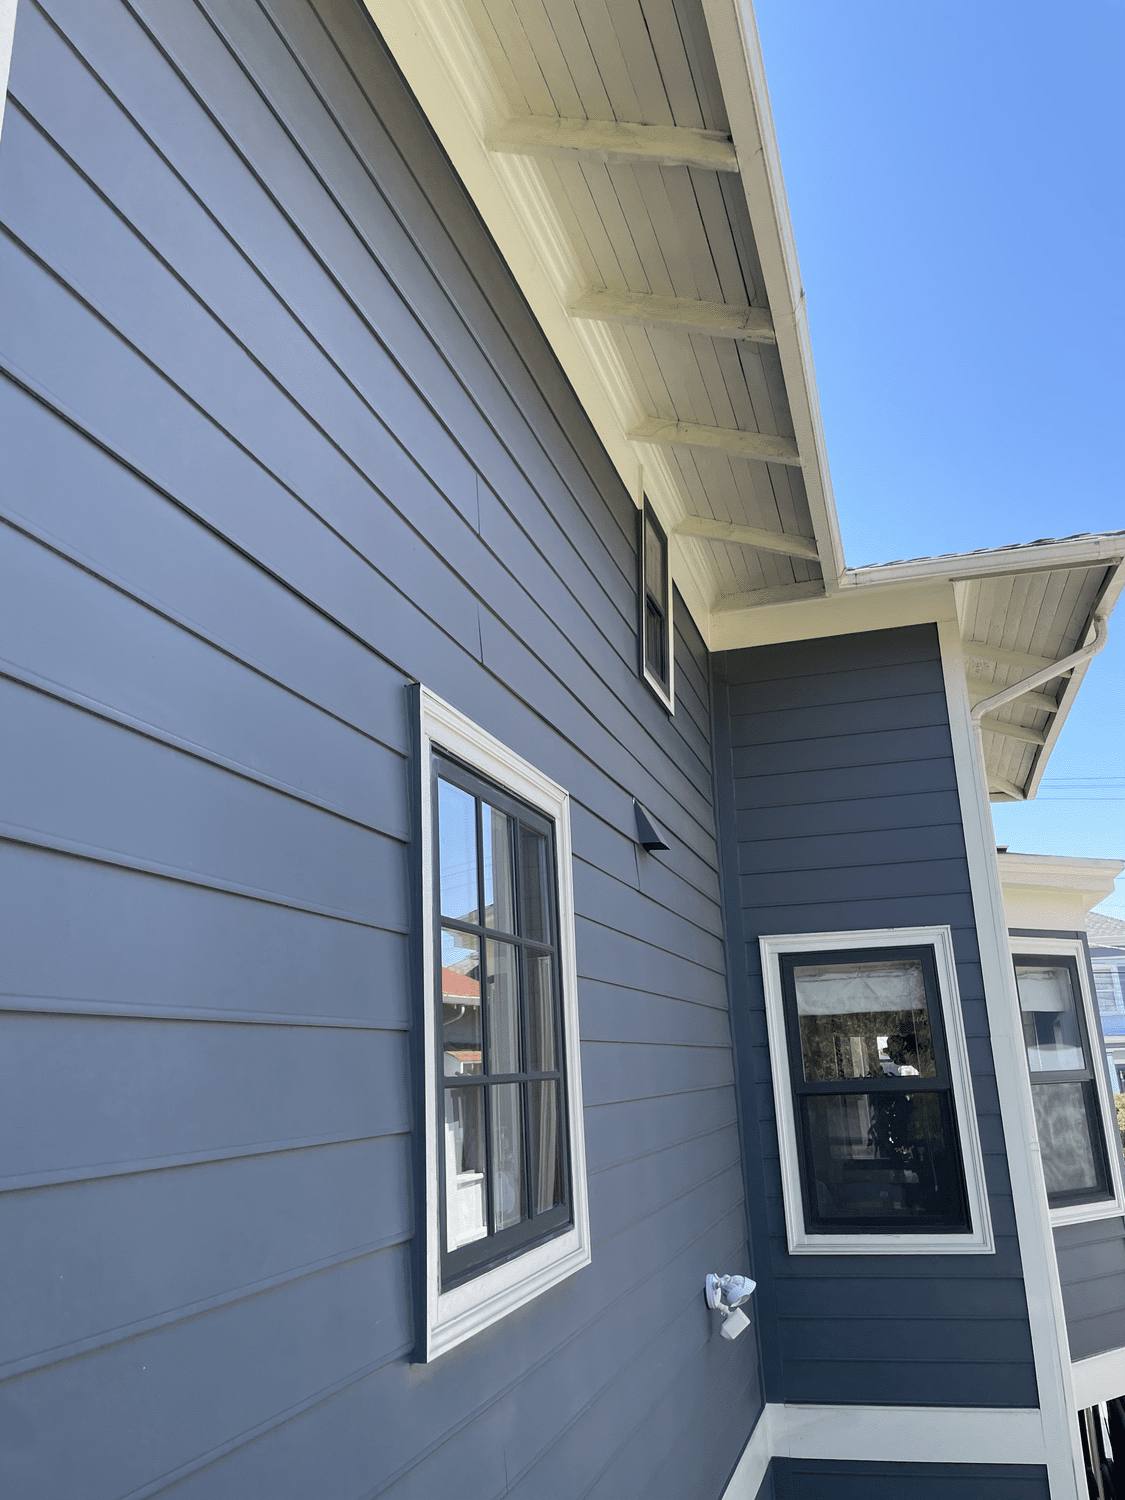
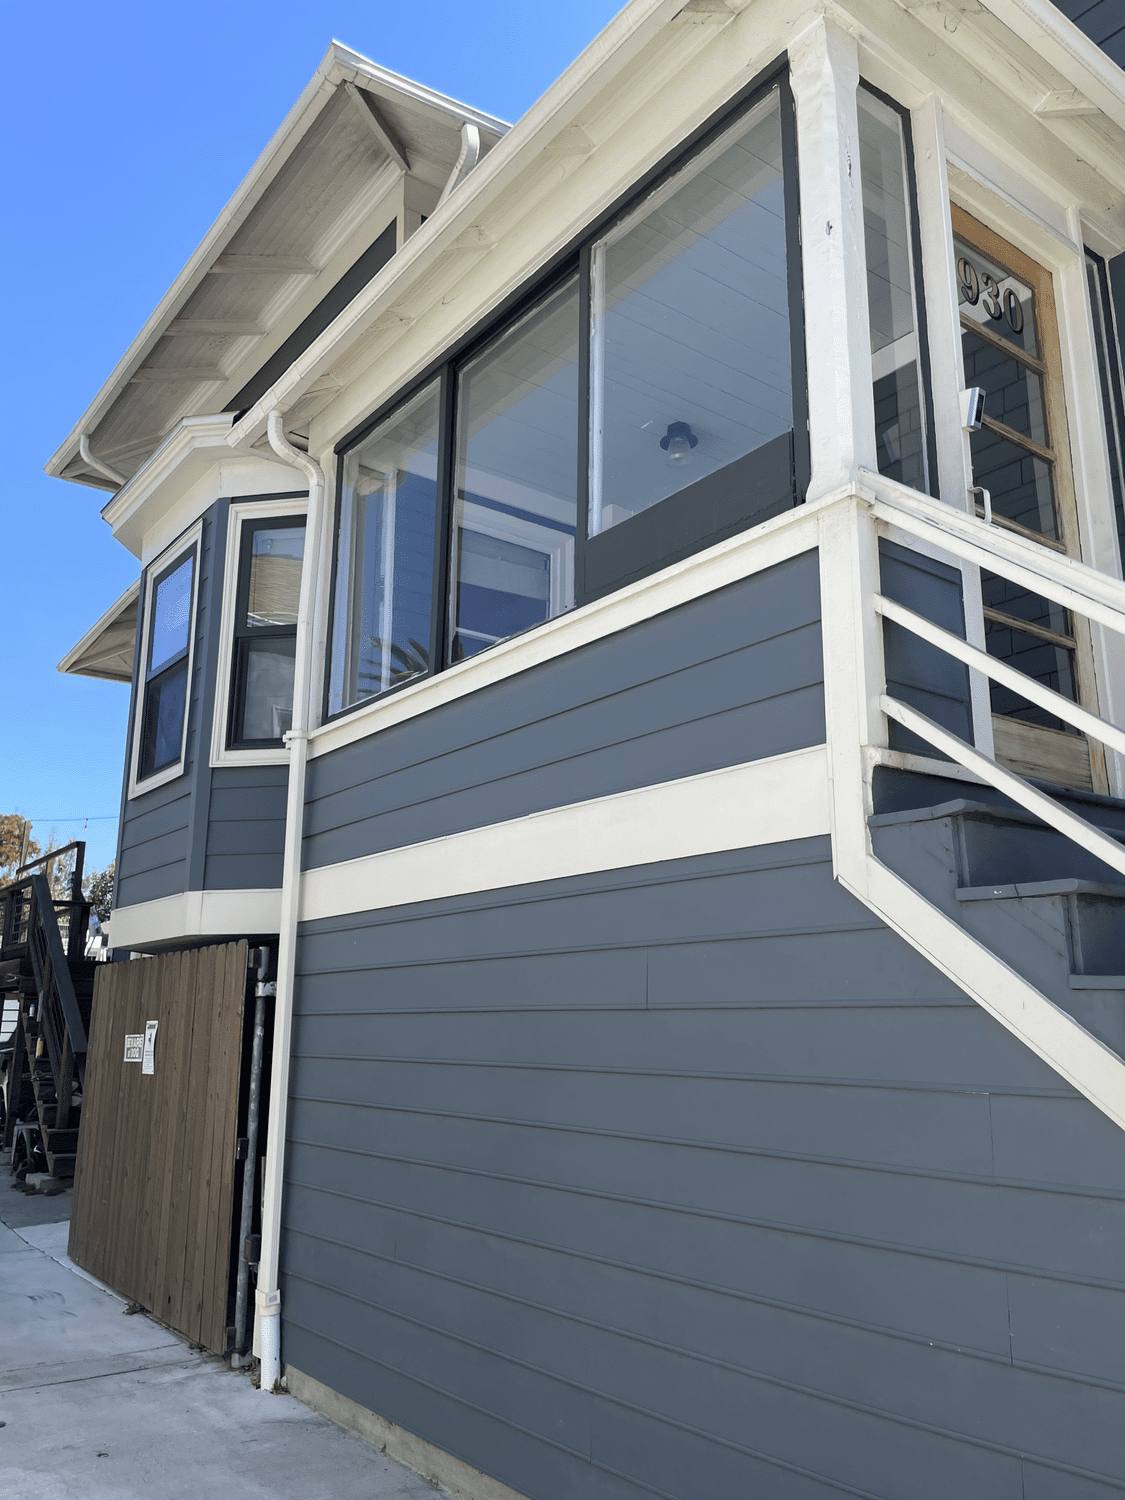
House exterior in deep gray with crisp white window casings
Siding, fascia and trim in two tonesPainting
Upper story exterior with repainted siding, railing and window trim
Upper elevation and railingPainting
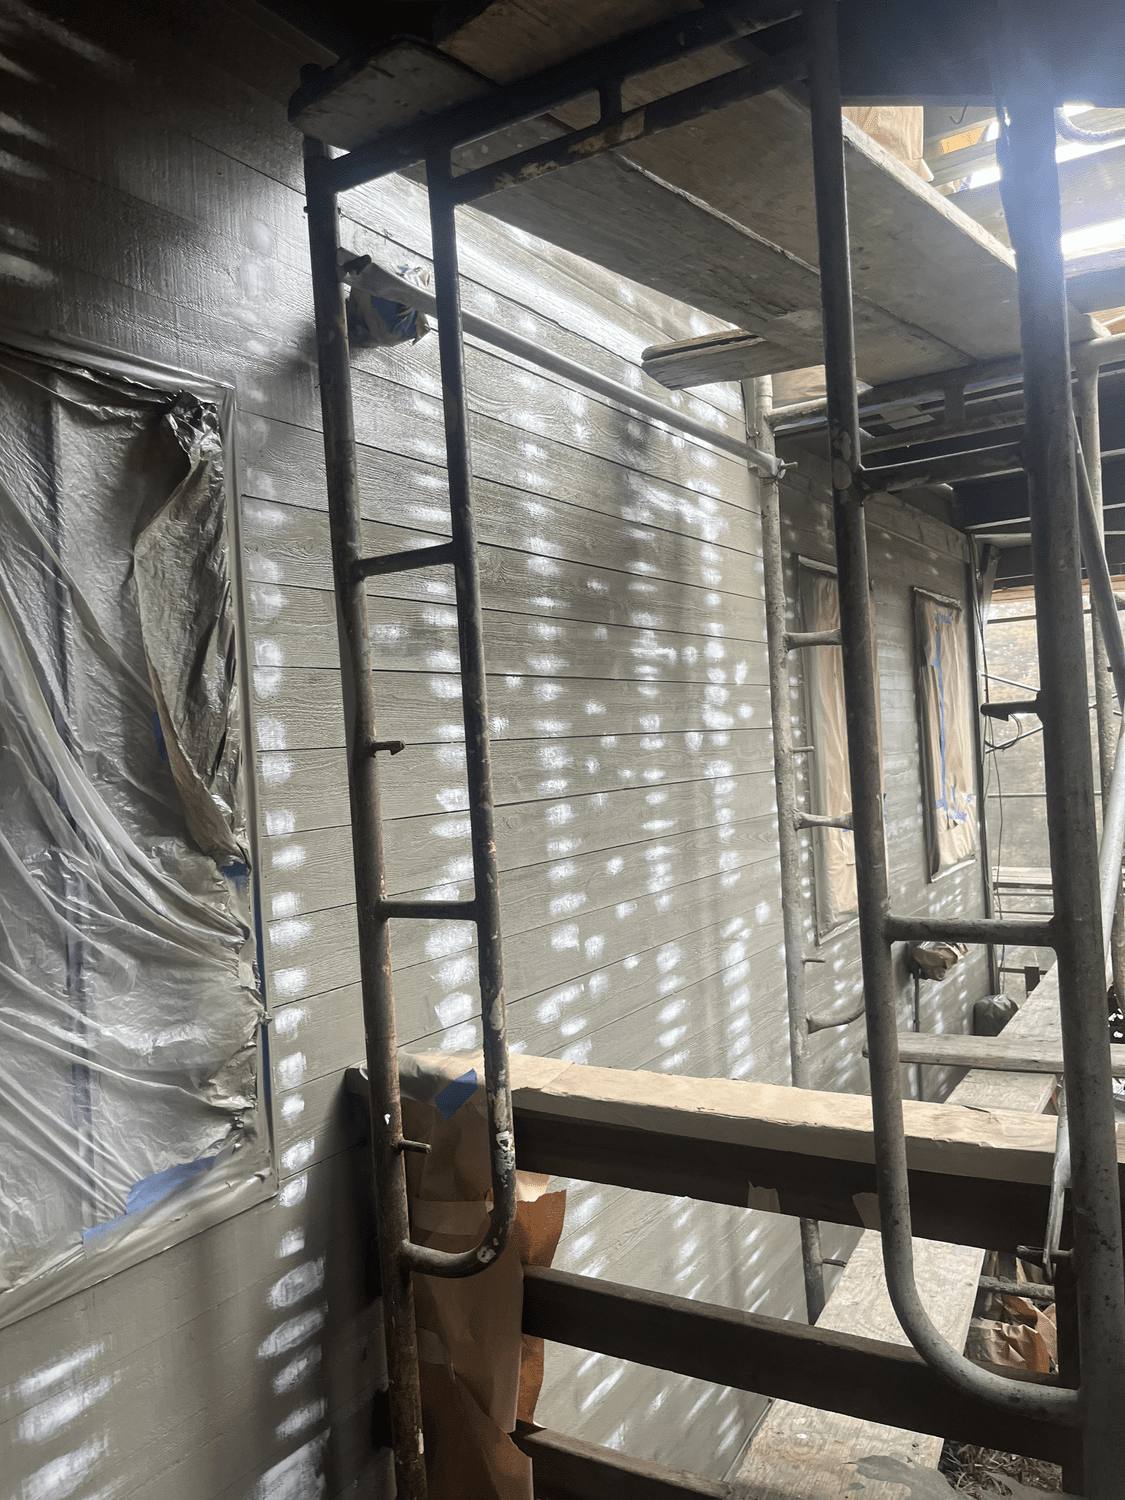
Exterior siding masked and primed during surface preparation
Prep stage — scraped, masked and primedPainting
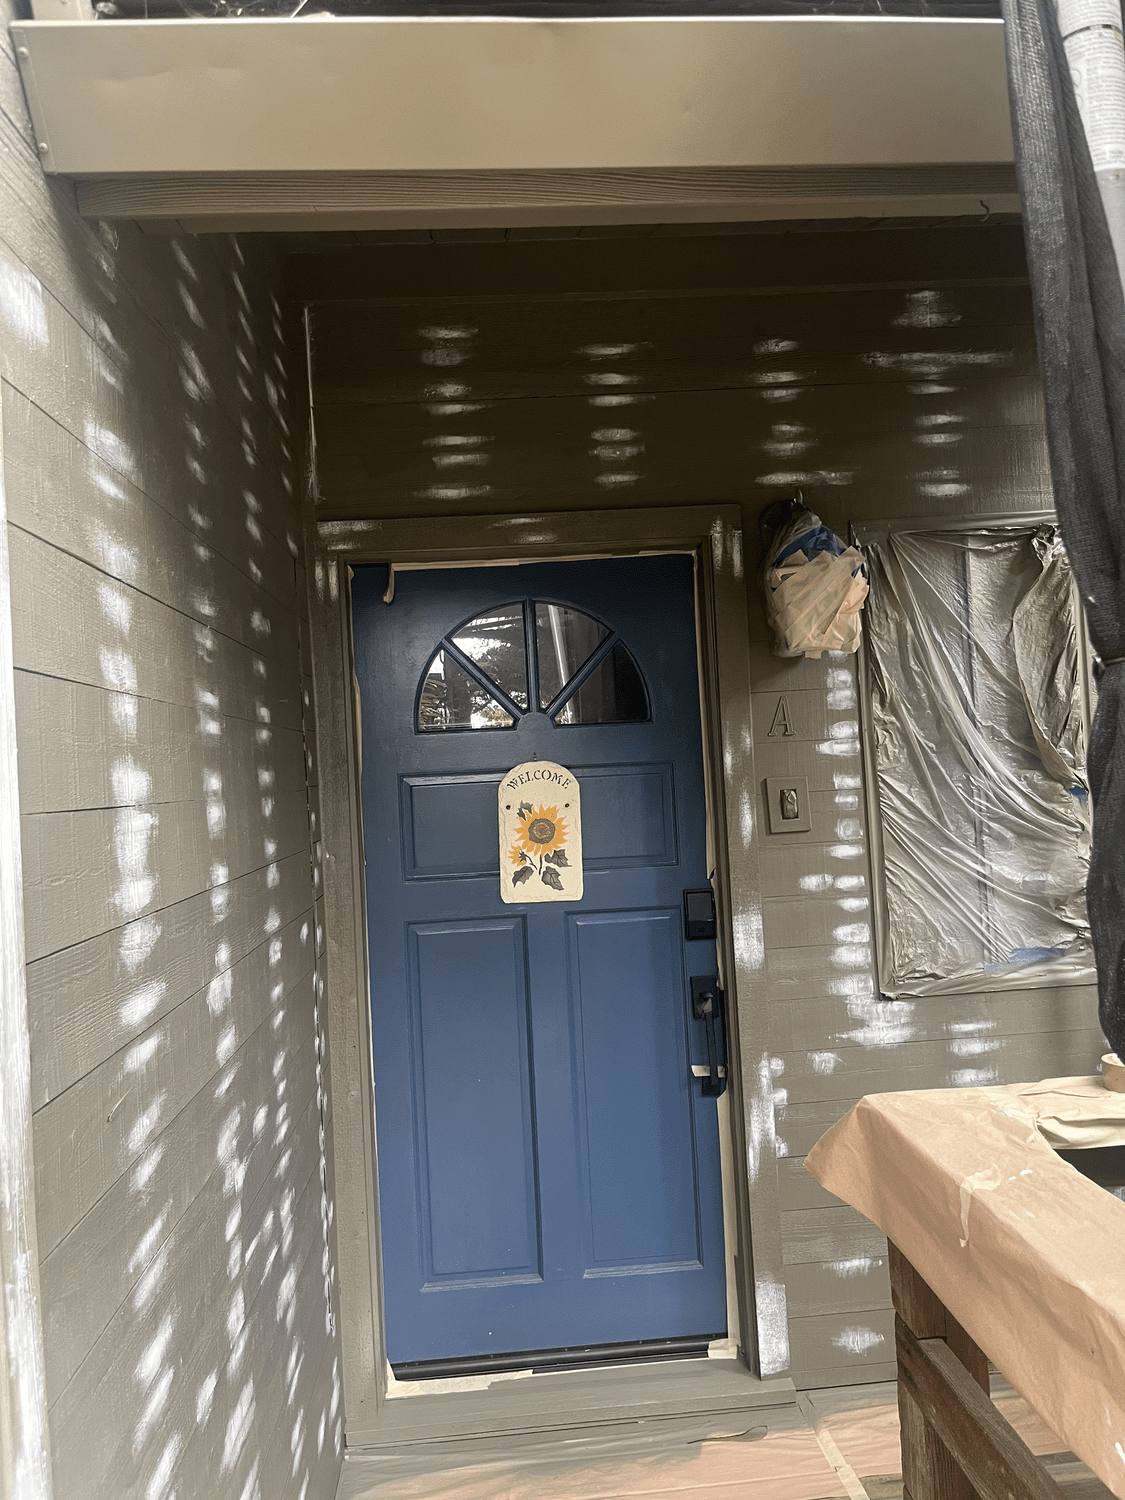
Entry door painted navy with the surrounding area masked and protected
Entry door and surroundPainting
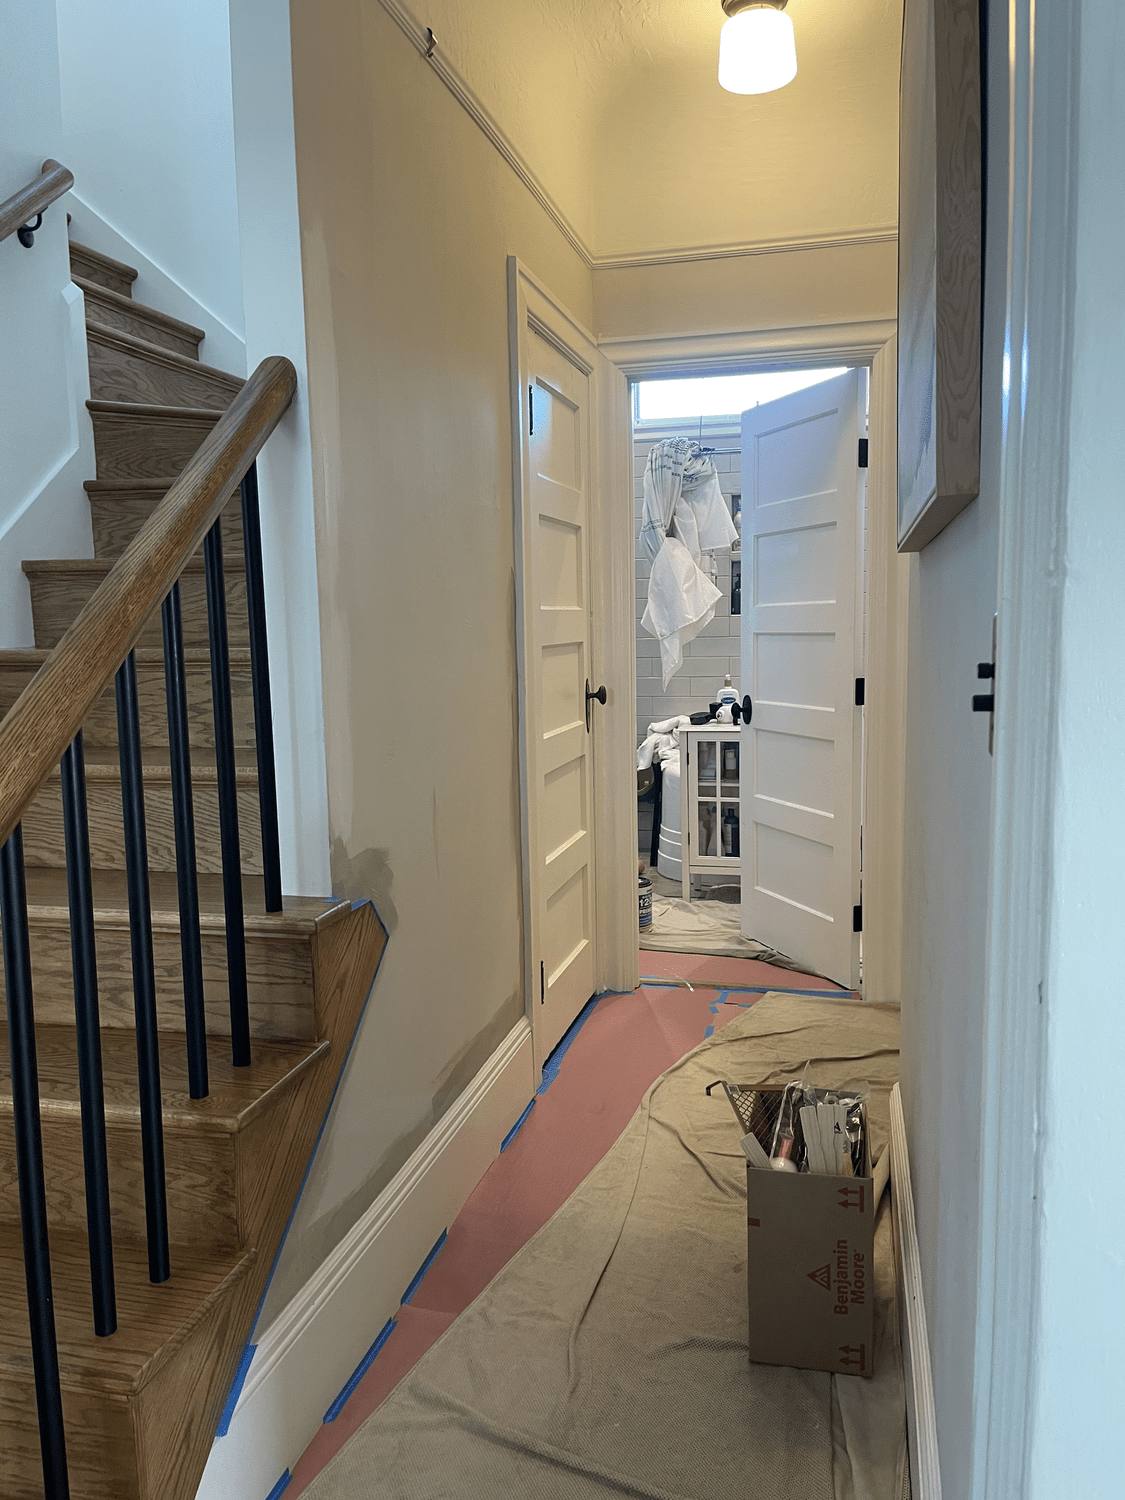
Interior stair hall with fresh paint and protected flooring
Interior stair hall repaintPainting
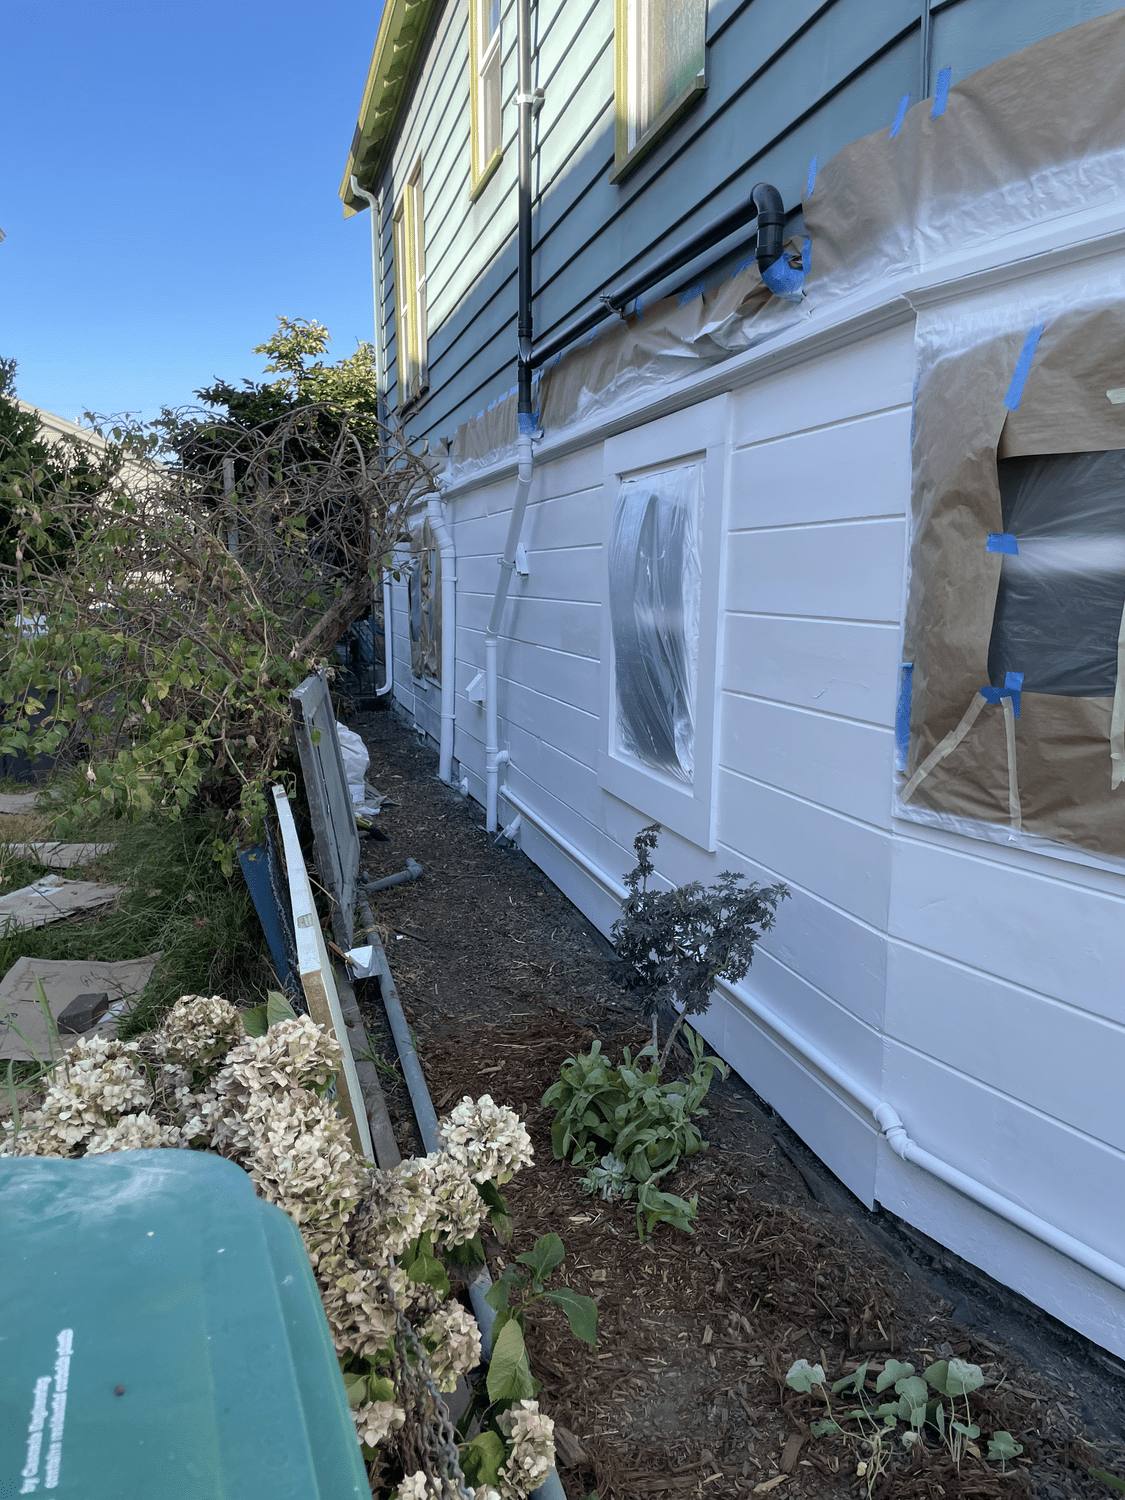
Exterior covered and masked with plastic sheeting before painting
Full containment before sprayingPainting
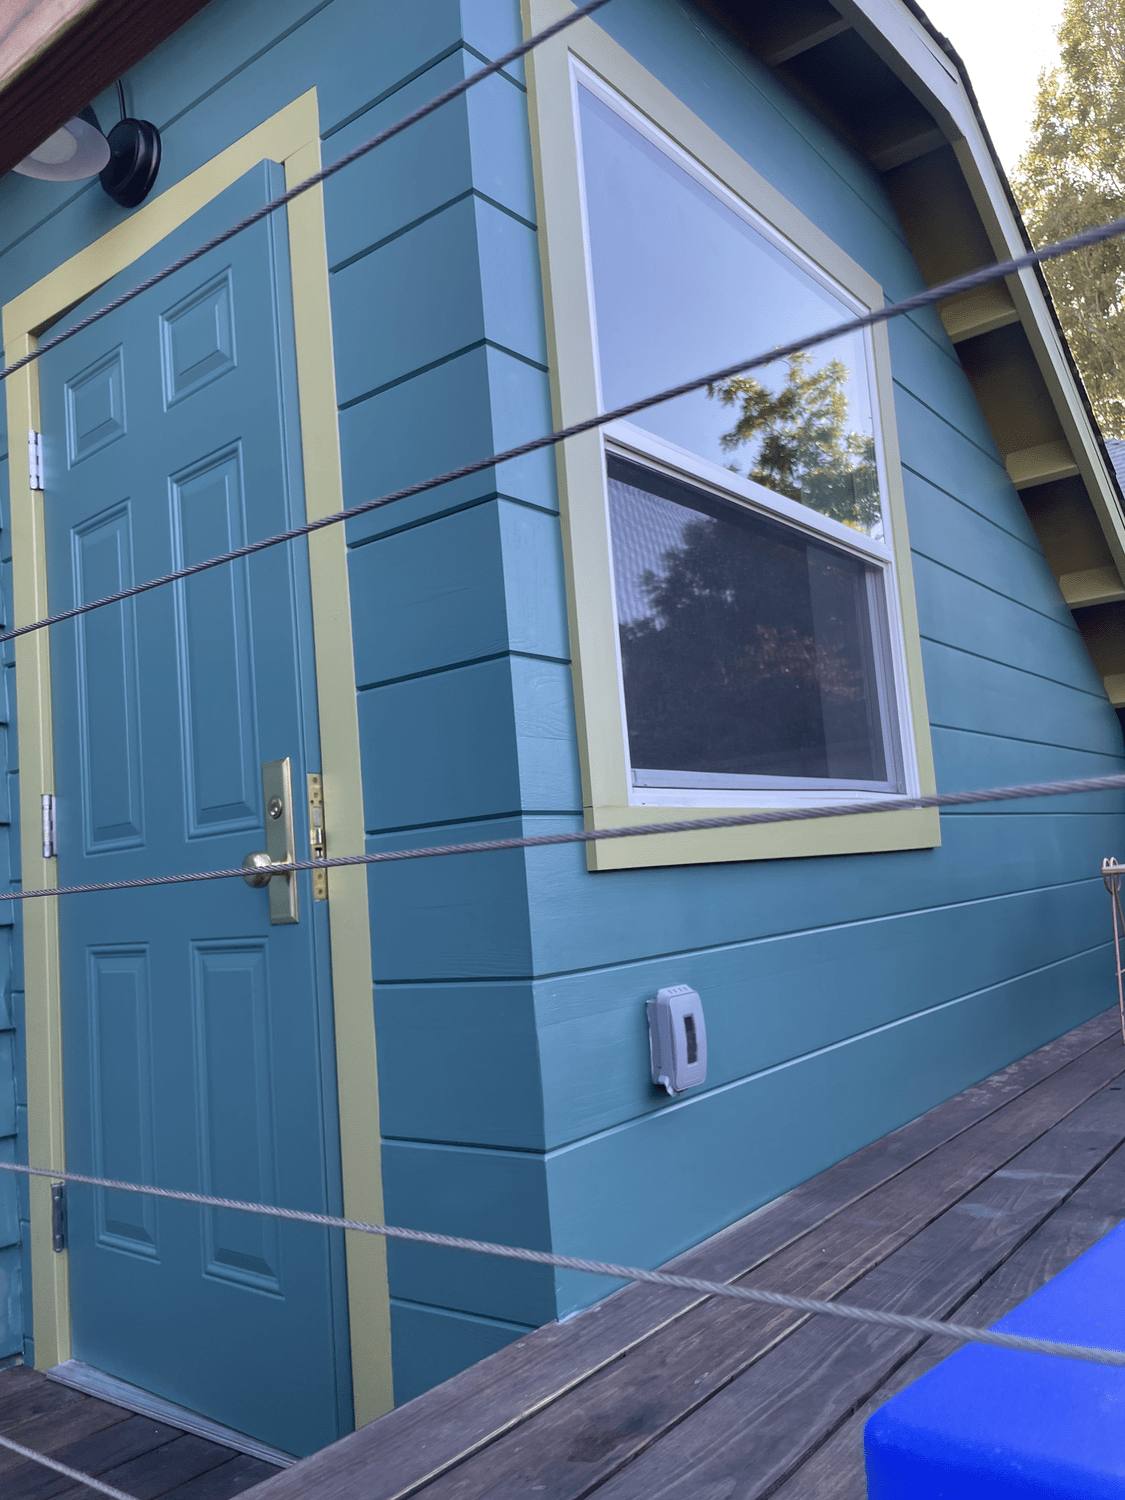
Outbuilding painted in blue with contrasting trim around the door and window
Outbuilding painted to match the housePainting
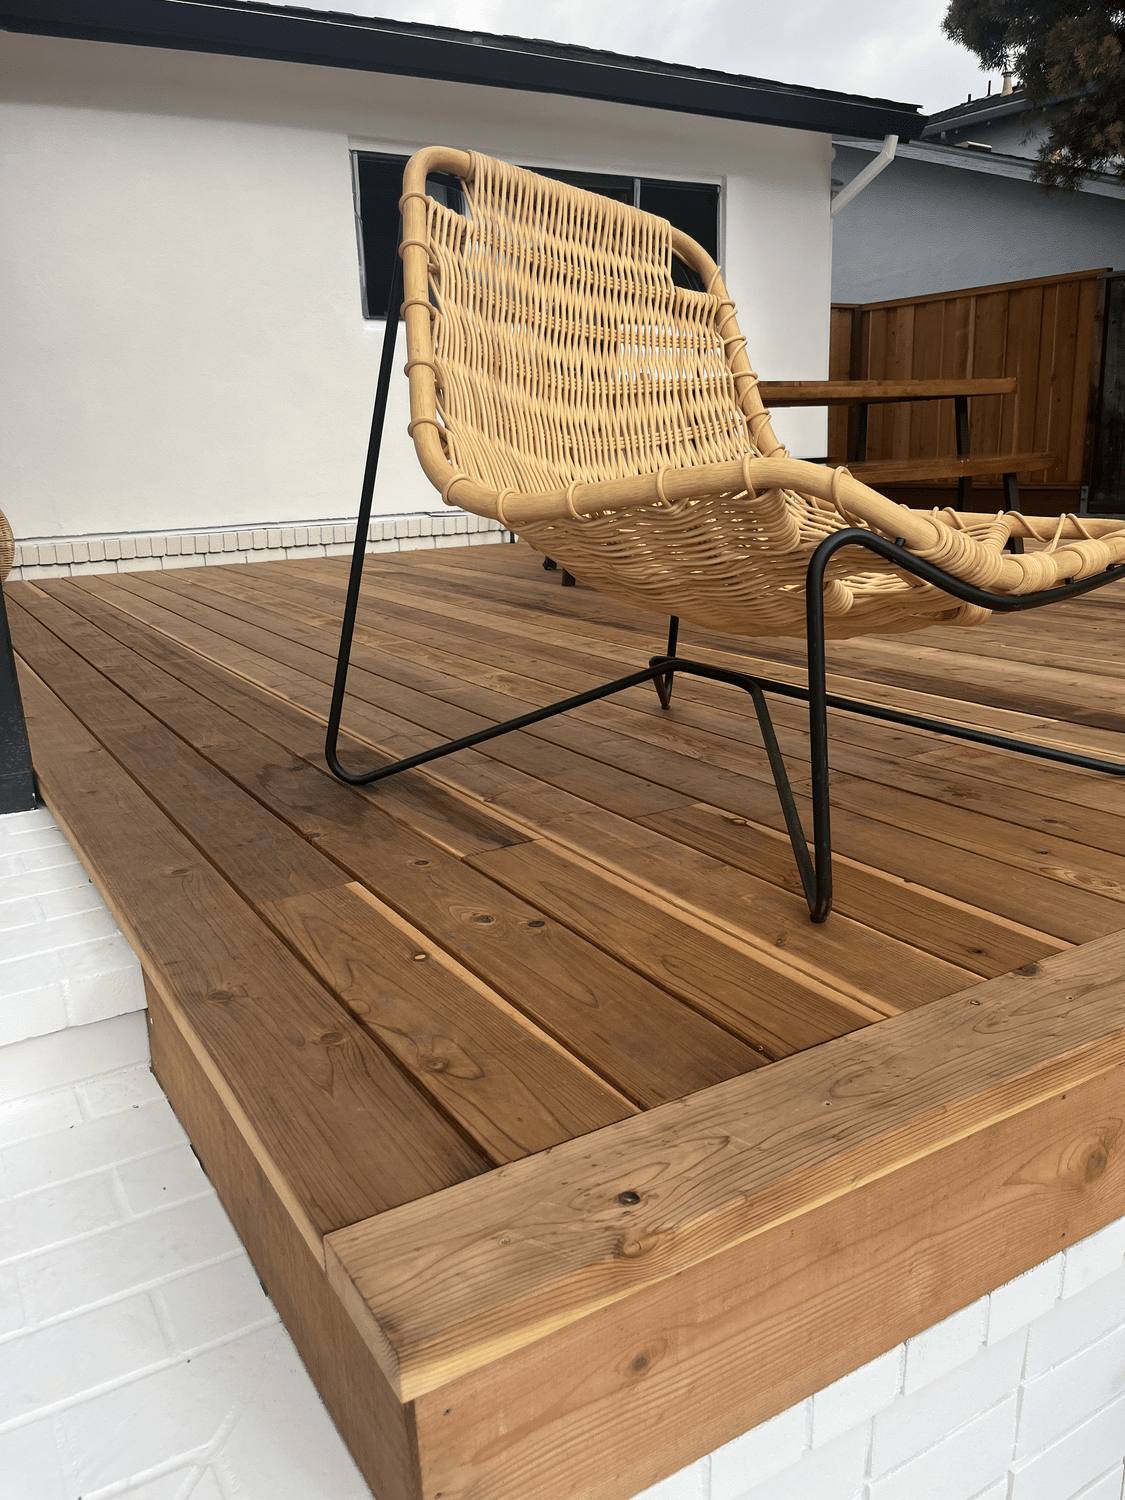
Finished redwood deck with even board spacing and a lounge chair
New redwood deck off the back of the houseDecks
Deck with built-in bench seating, steps and a hot tub surround
Deck with built-in seating and hot tub surroundDecks
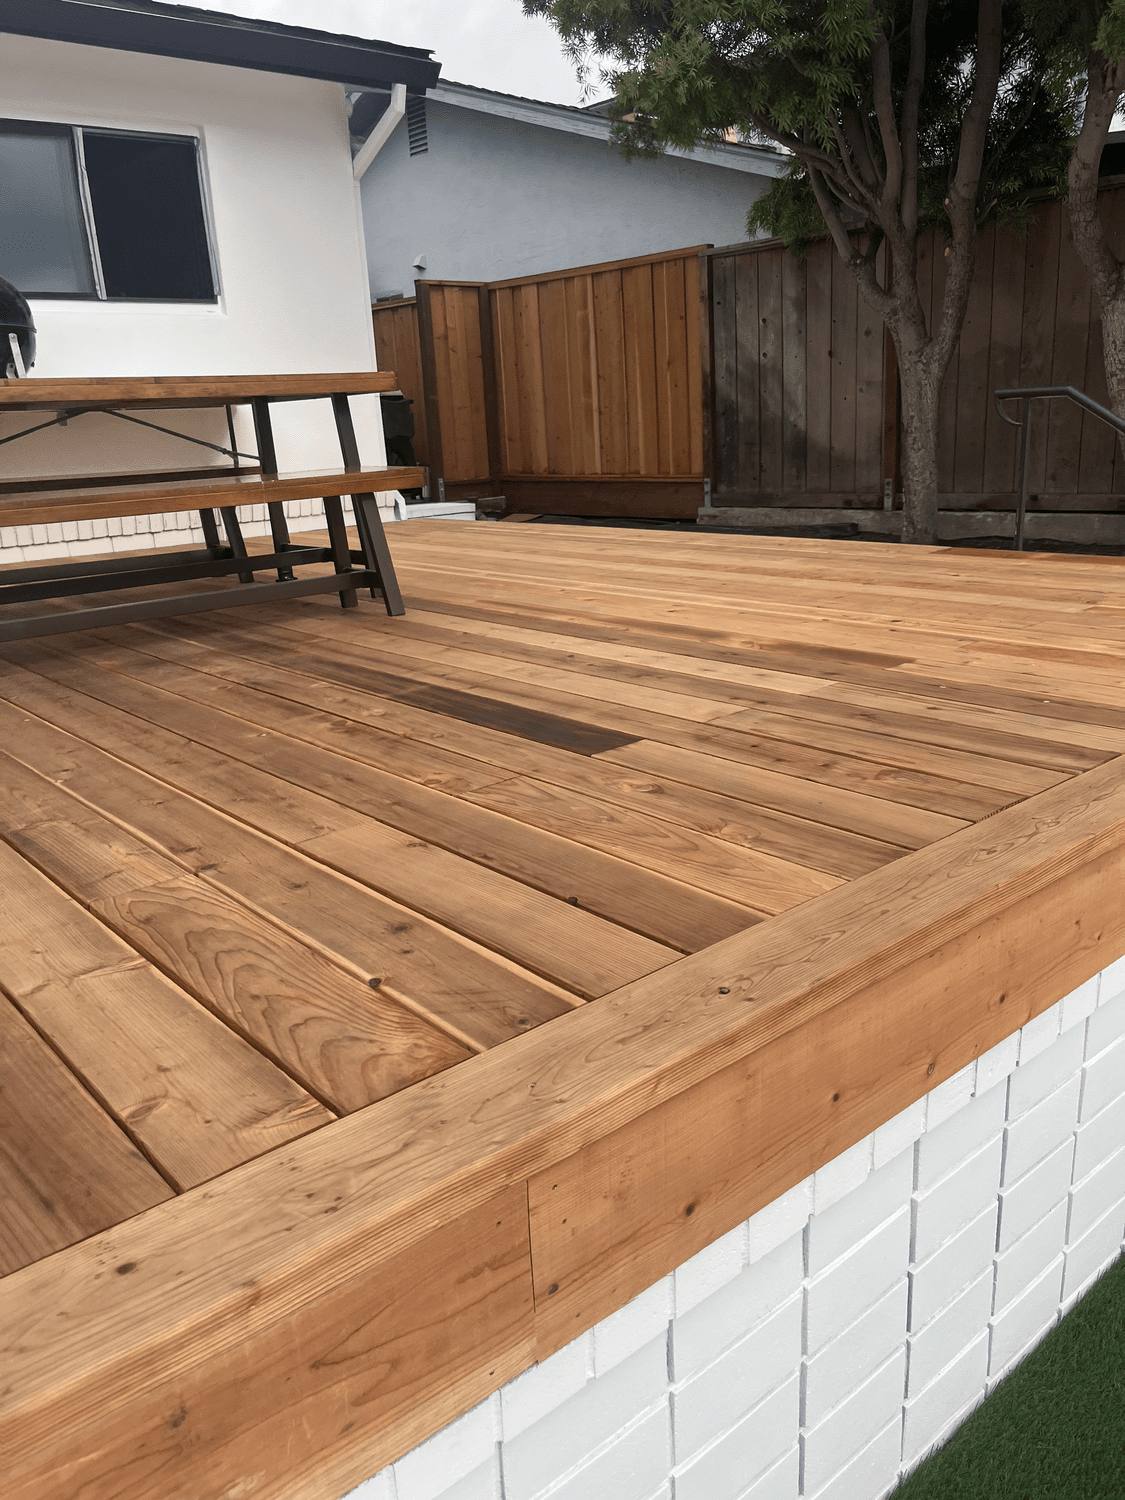
Deck boards laid in a diagonal pattern along a fence line
Diagonal board layoutDecks
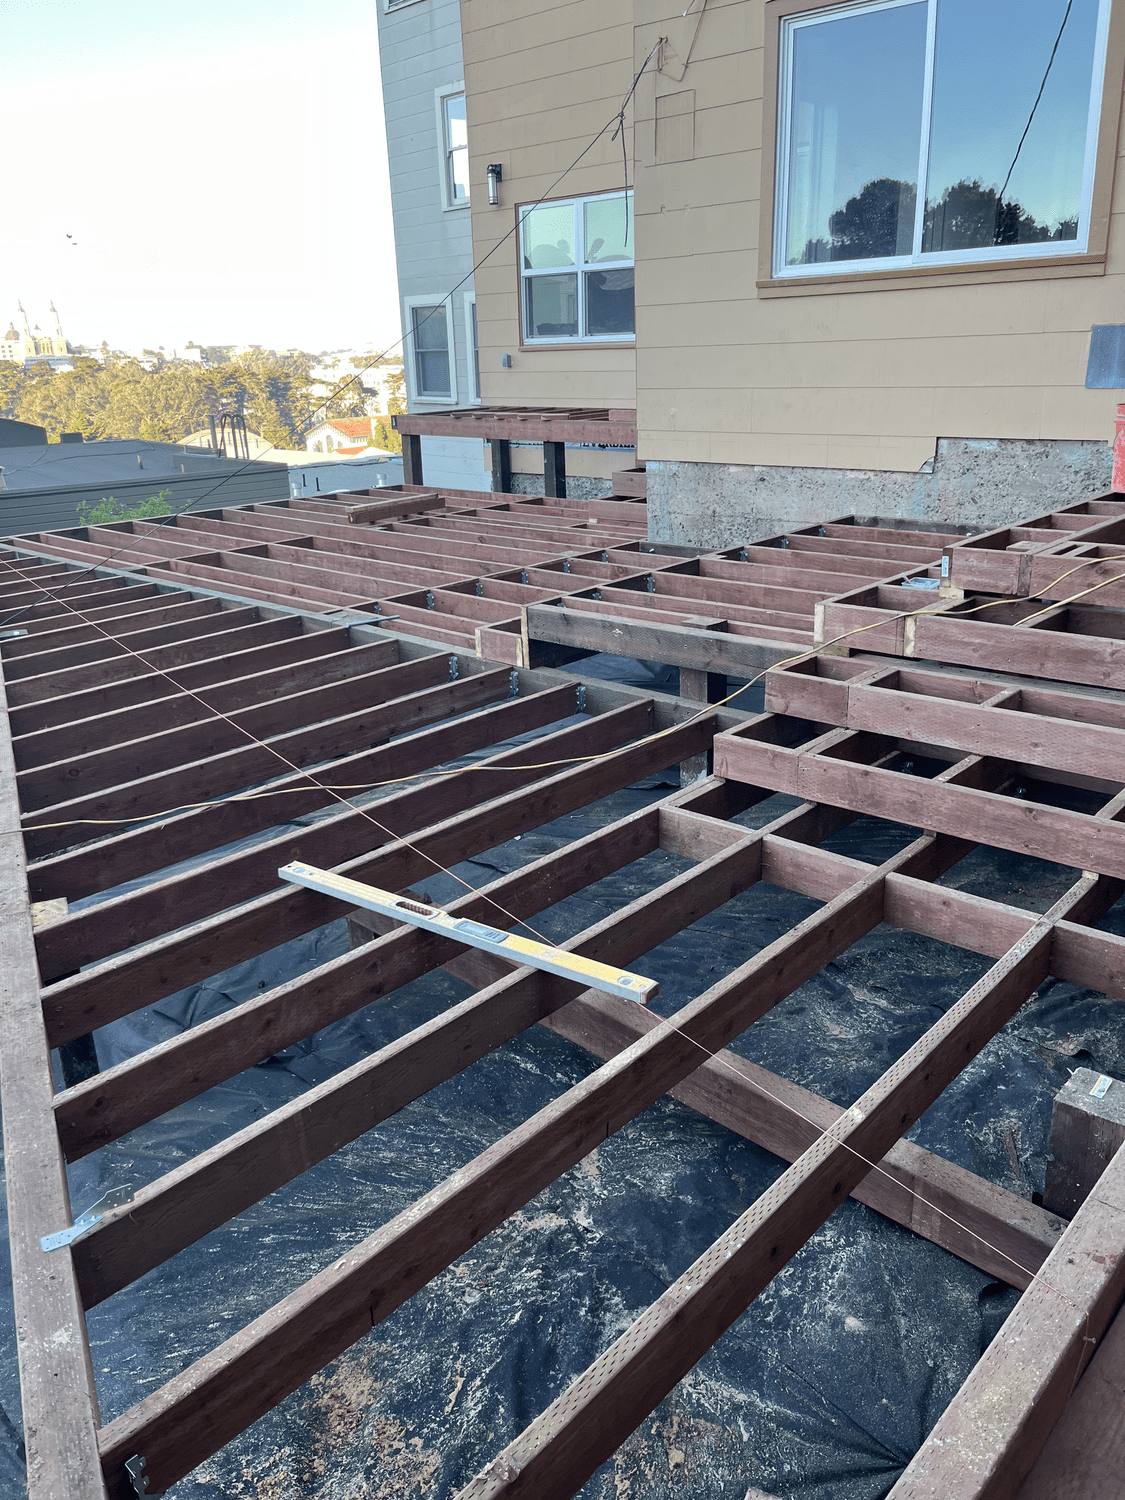
Deck joists and beams framed over a prepared base
Framing — the part nobody sees againDecks
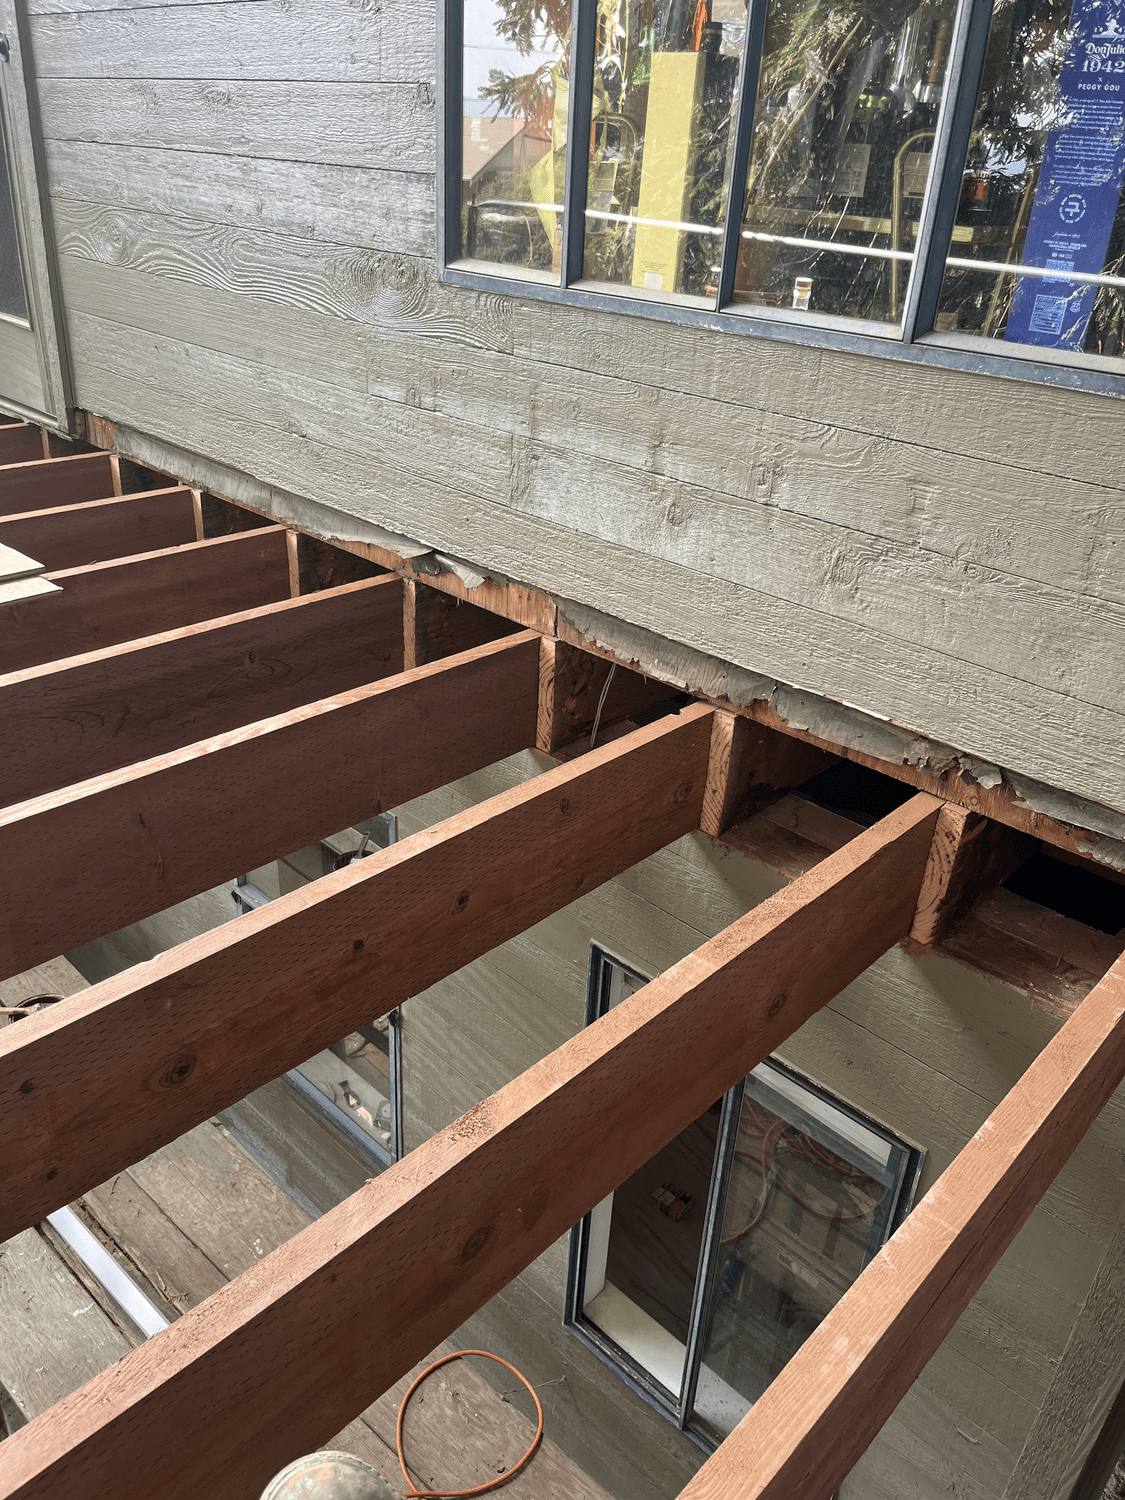
Deck framing with joists spanning between beams beside the house
Joist layout against the ledgerDecks
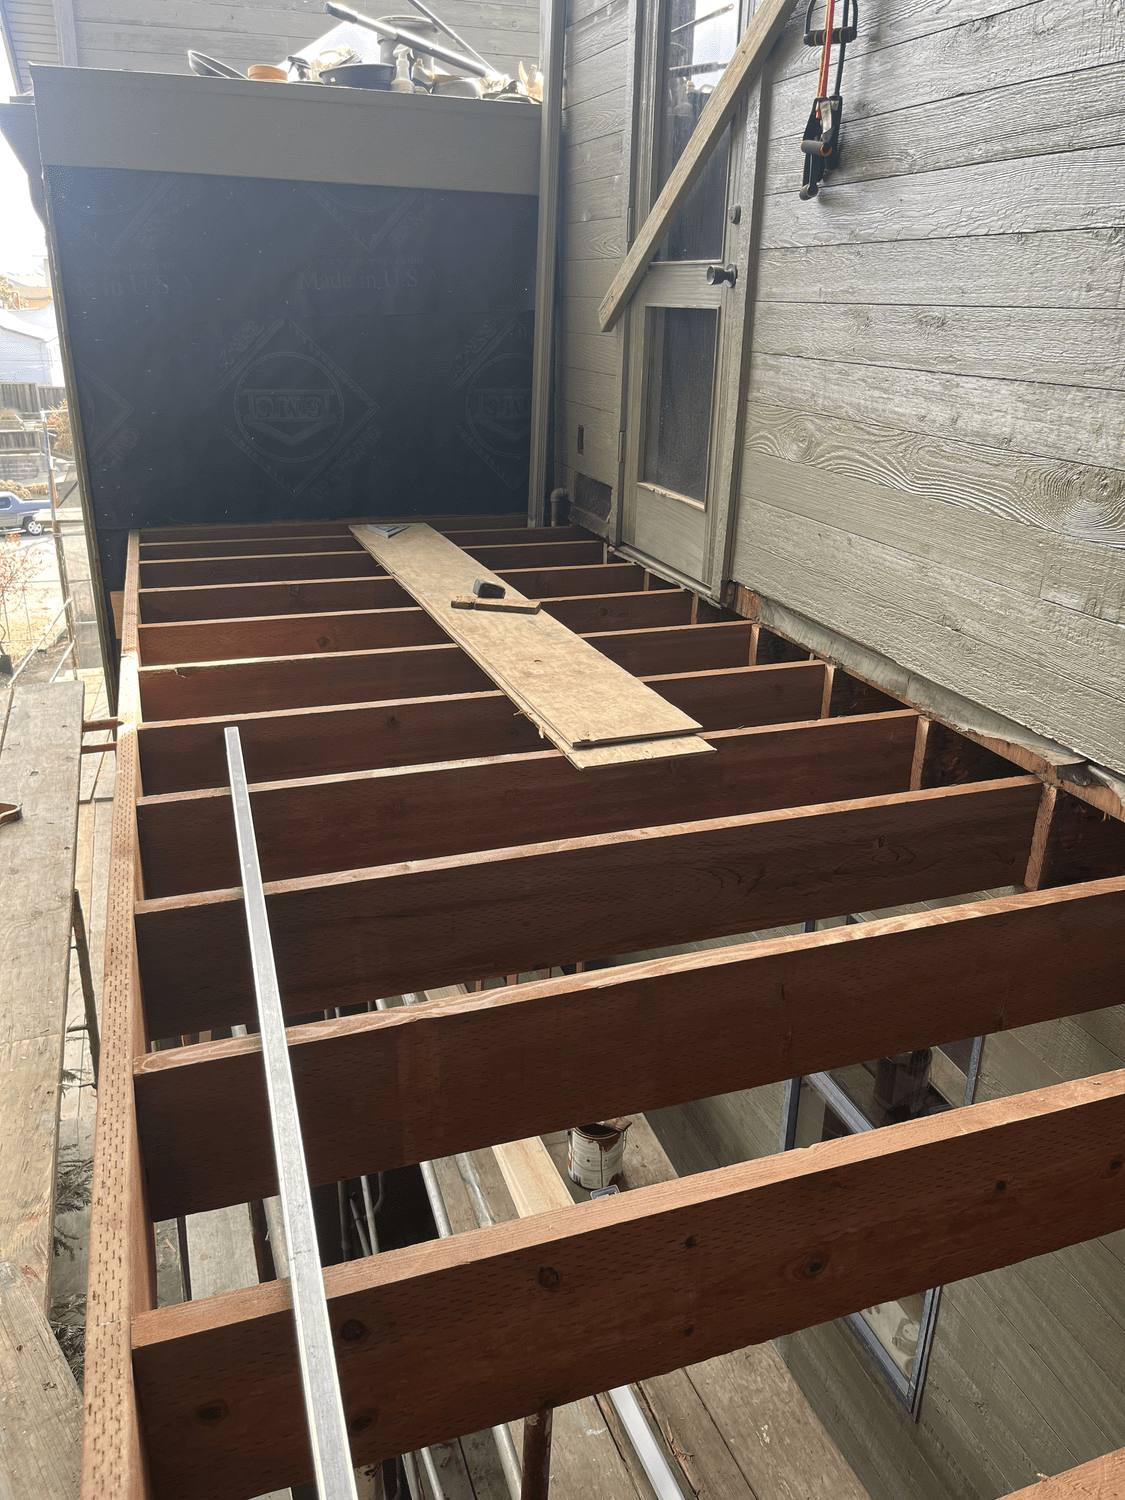
Deck substructure under construction with blocking installed
Blocking installed before decking goes downDecks
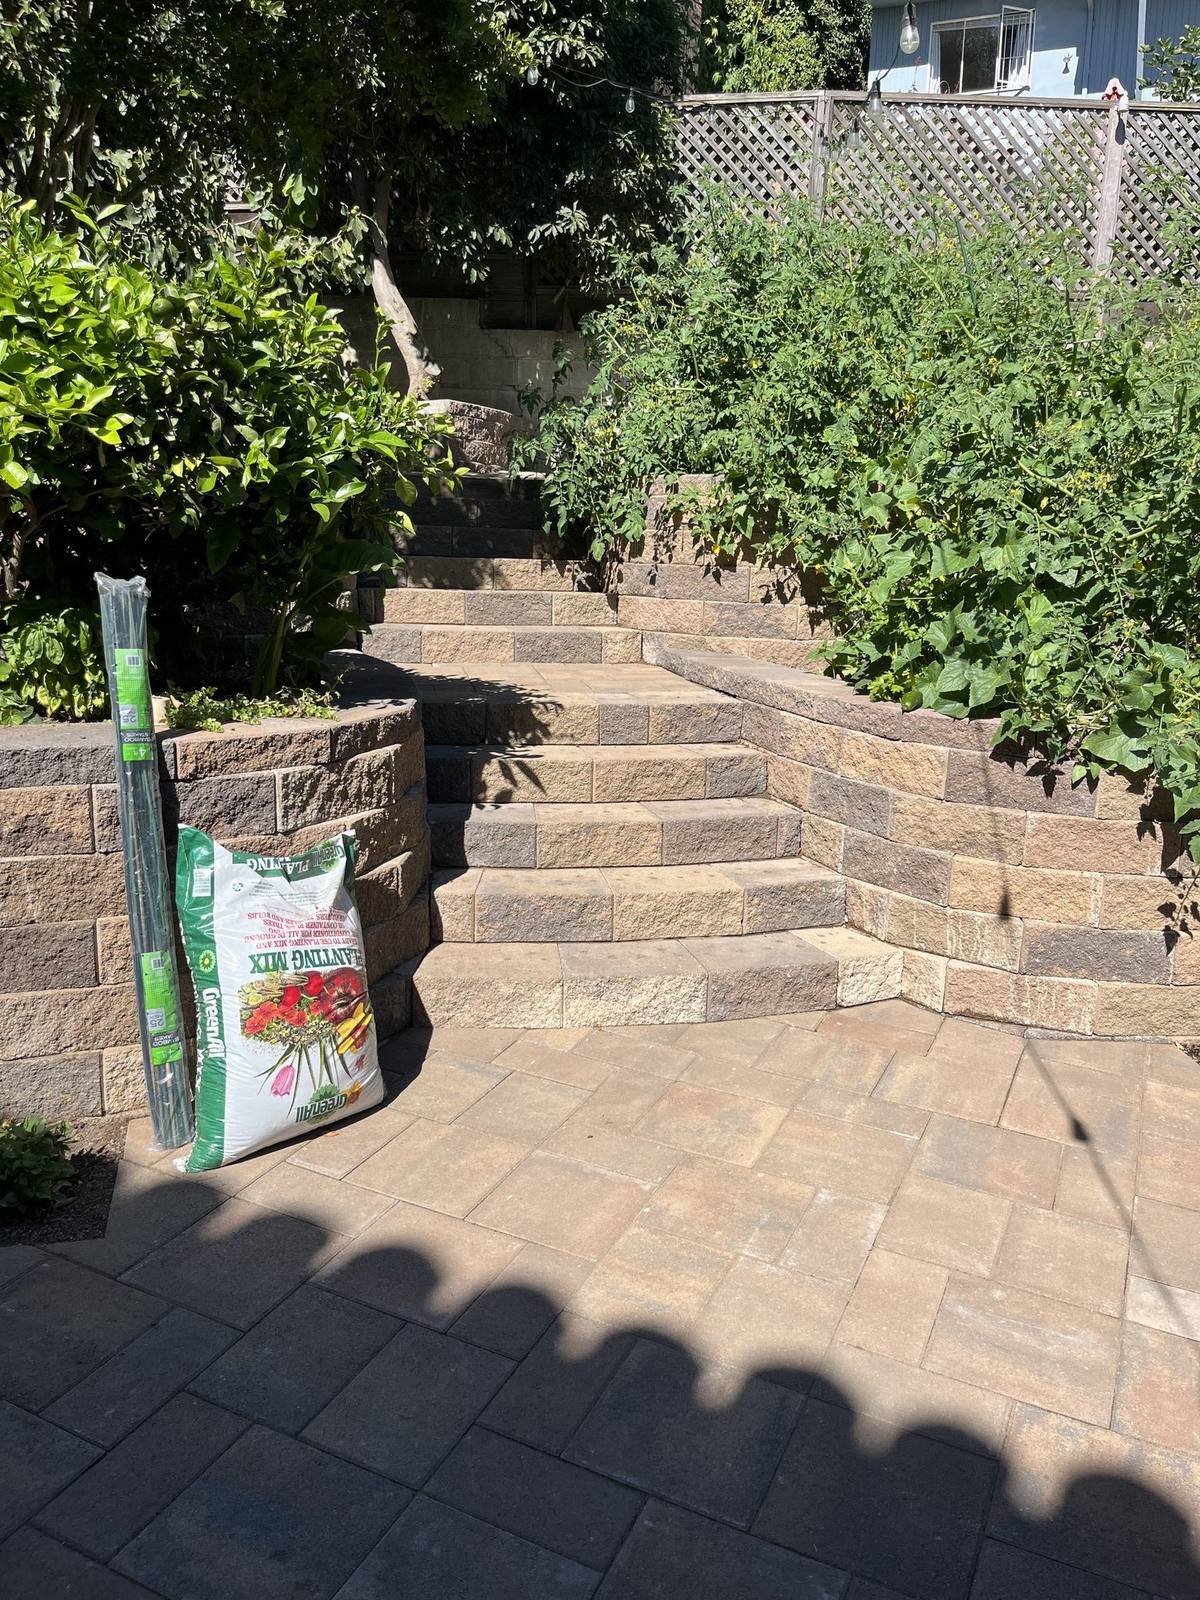
Terraced backyard with paver steps, stone retaining walls and planting
Slope terraced into usable outdoor spaceLandscaping
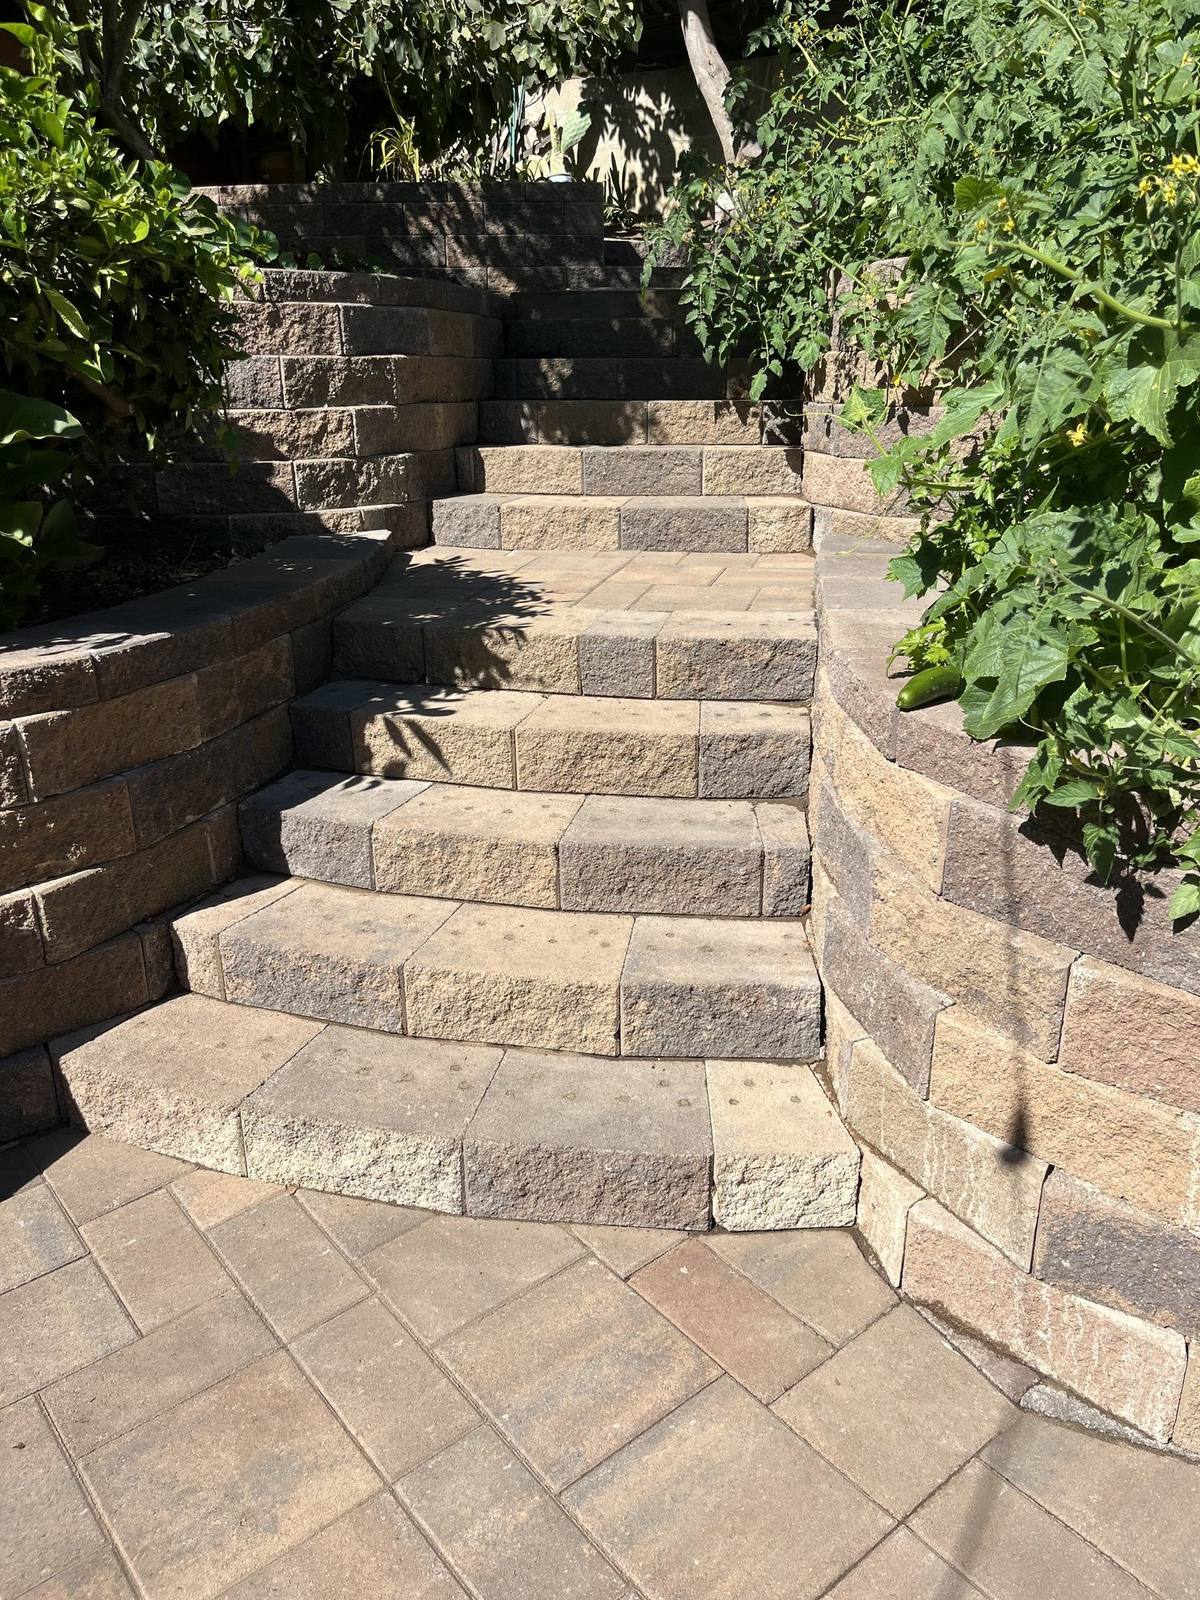
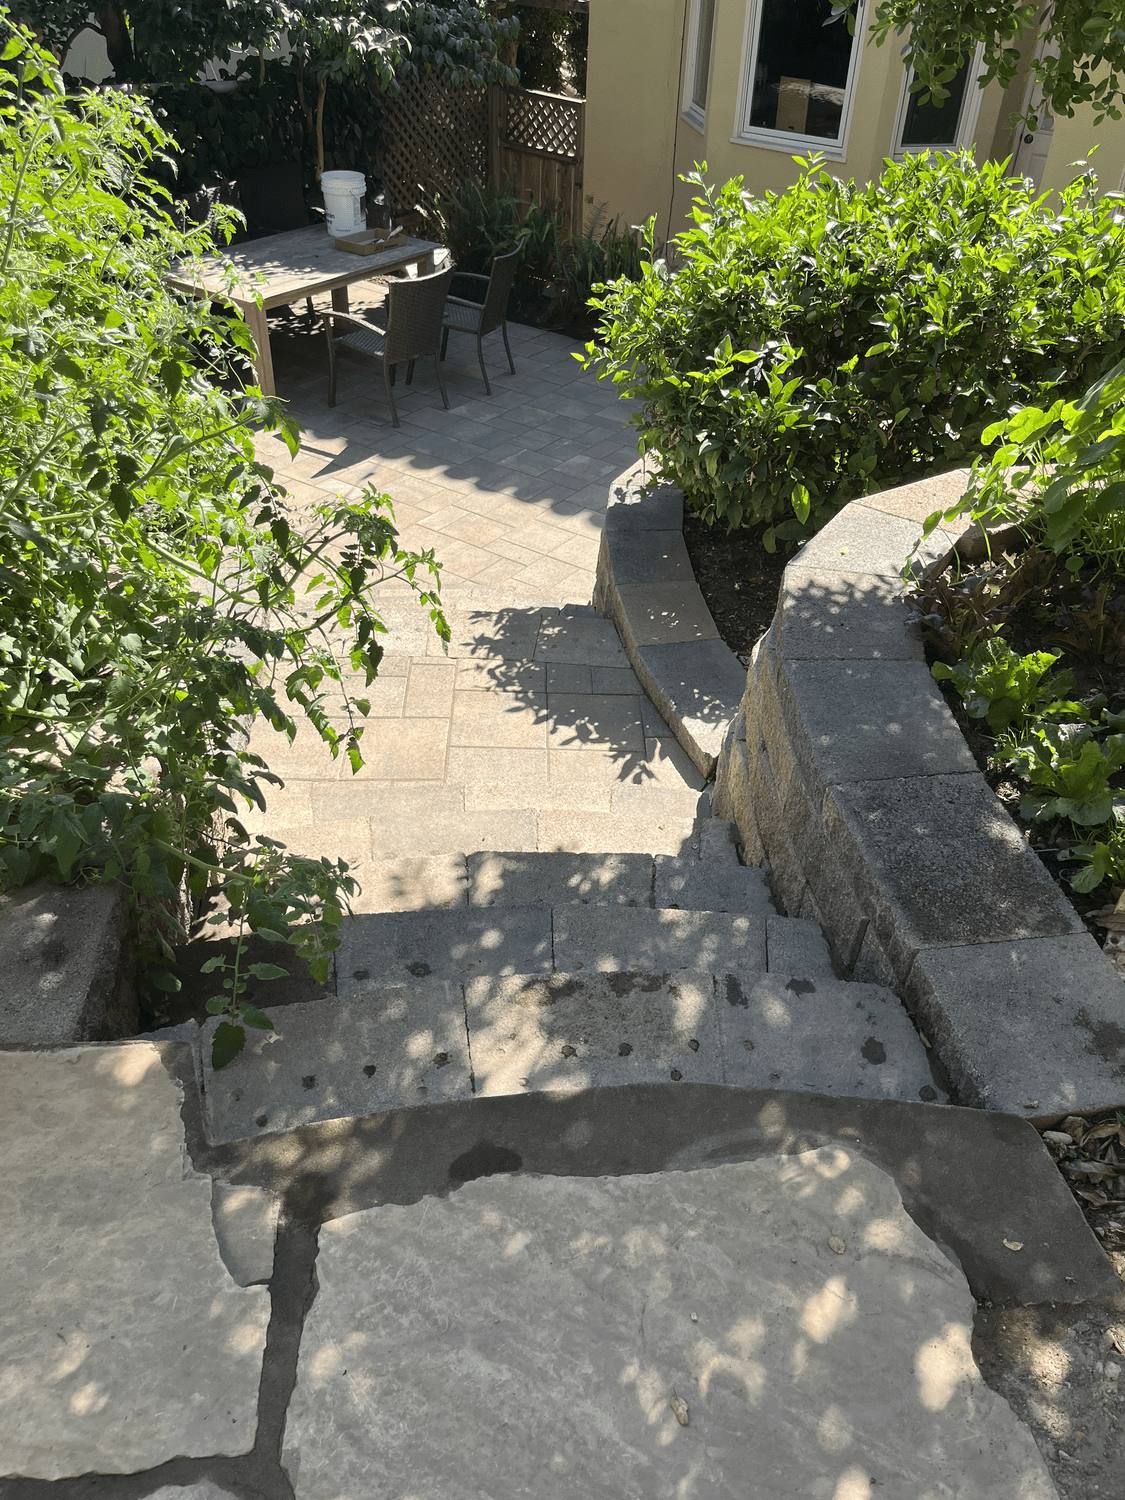
Paver steps climbing between stone retaining walls
Steps and retaining walls on a hillside lotLandscaping
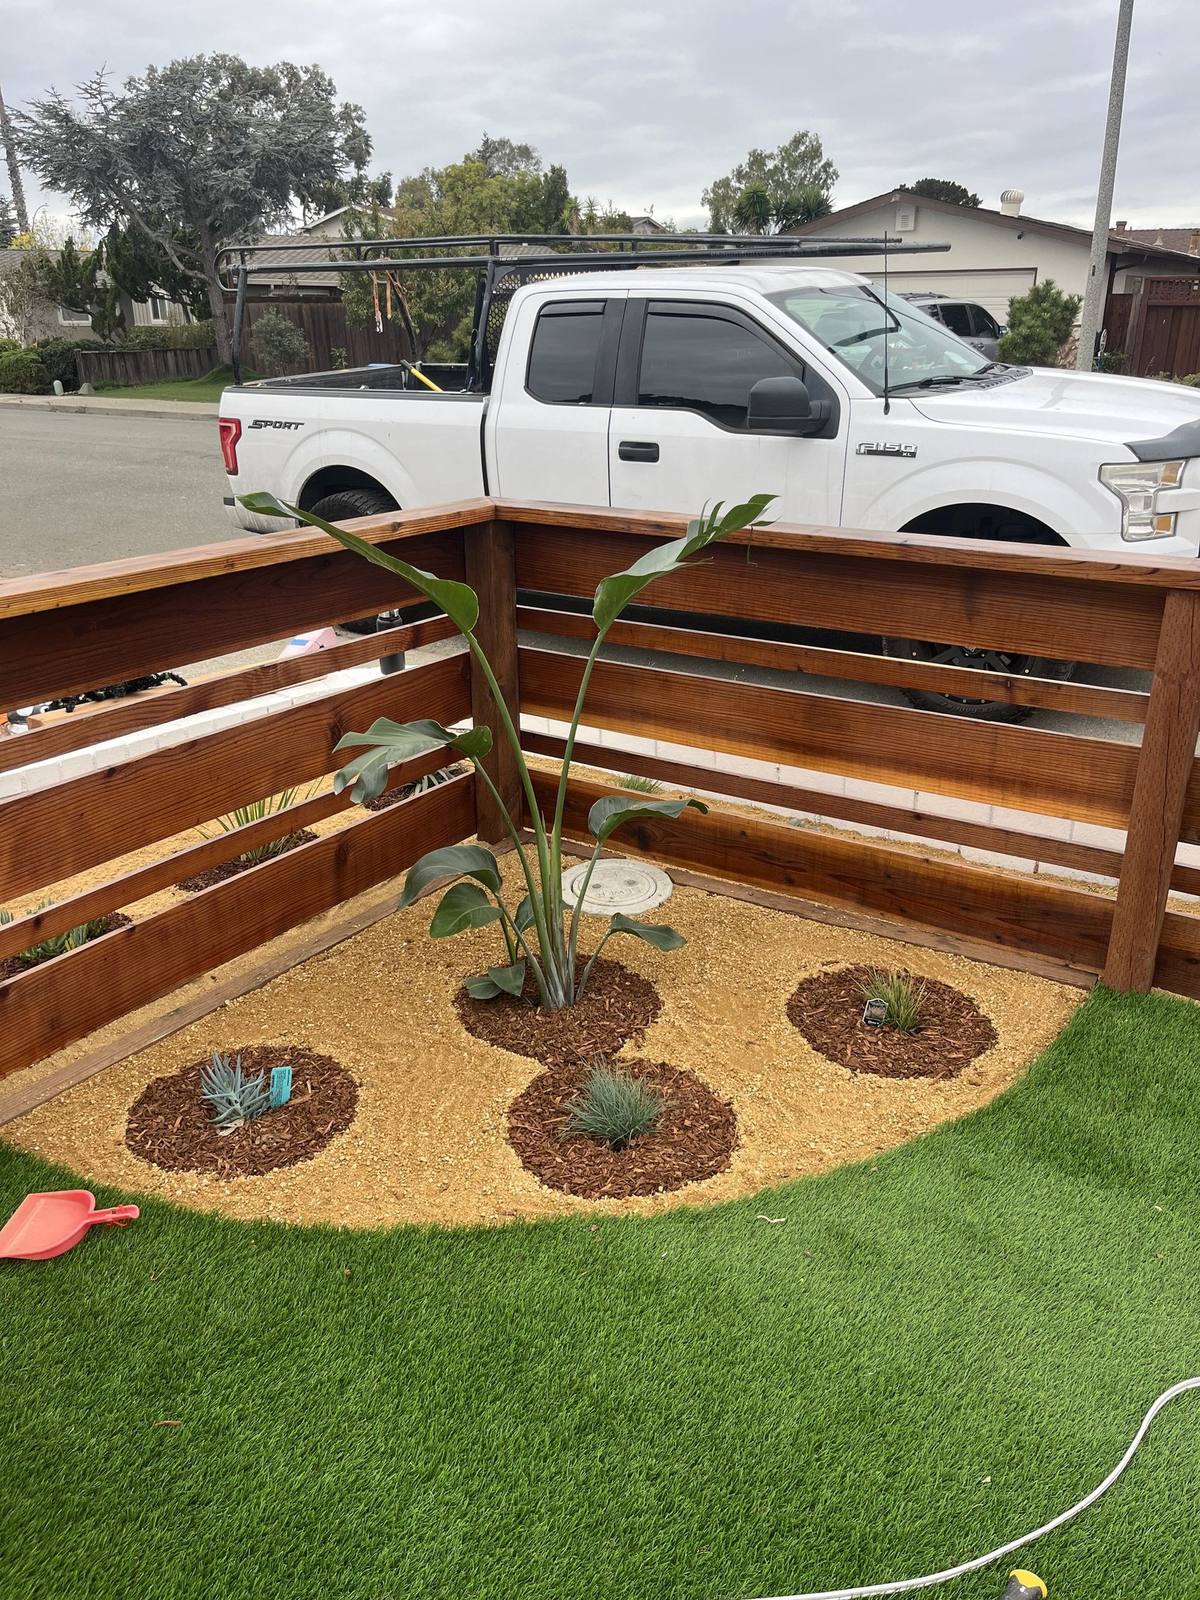
Front yard with synthetic turf, circular planting beds and a horizontal slat fence
Synthetic turf, planting circles and slat fencingLandscaping
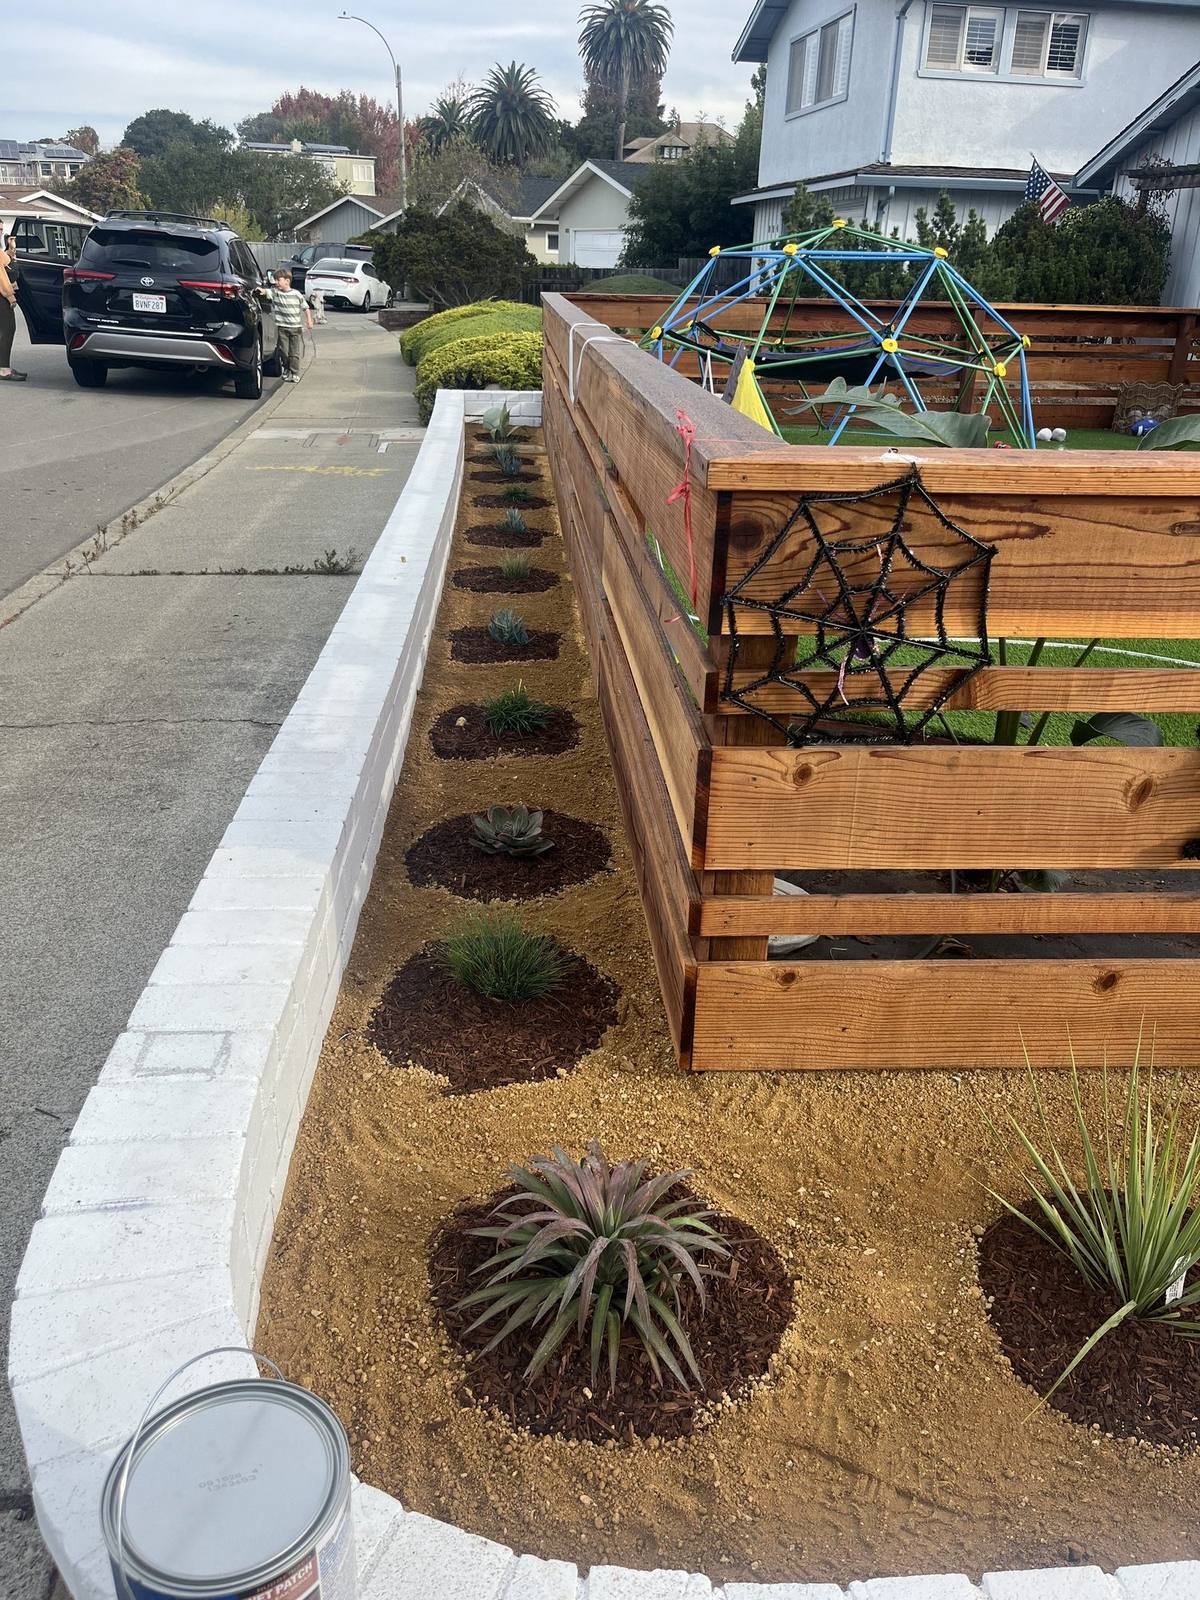
Raised planter beds and fencing along a residential sidewalk
Raised beds along the street frontageLandscaping
Stone walkway running through a shaded side yard
Stone walkway through the side yardLandscaping
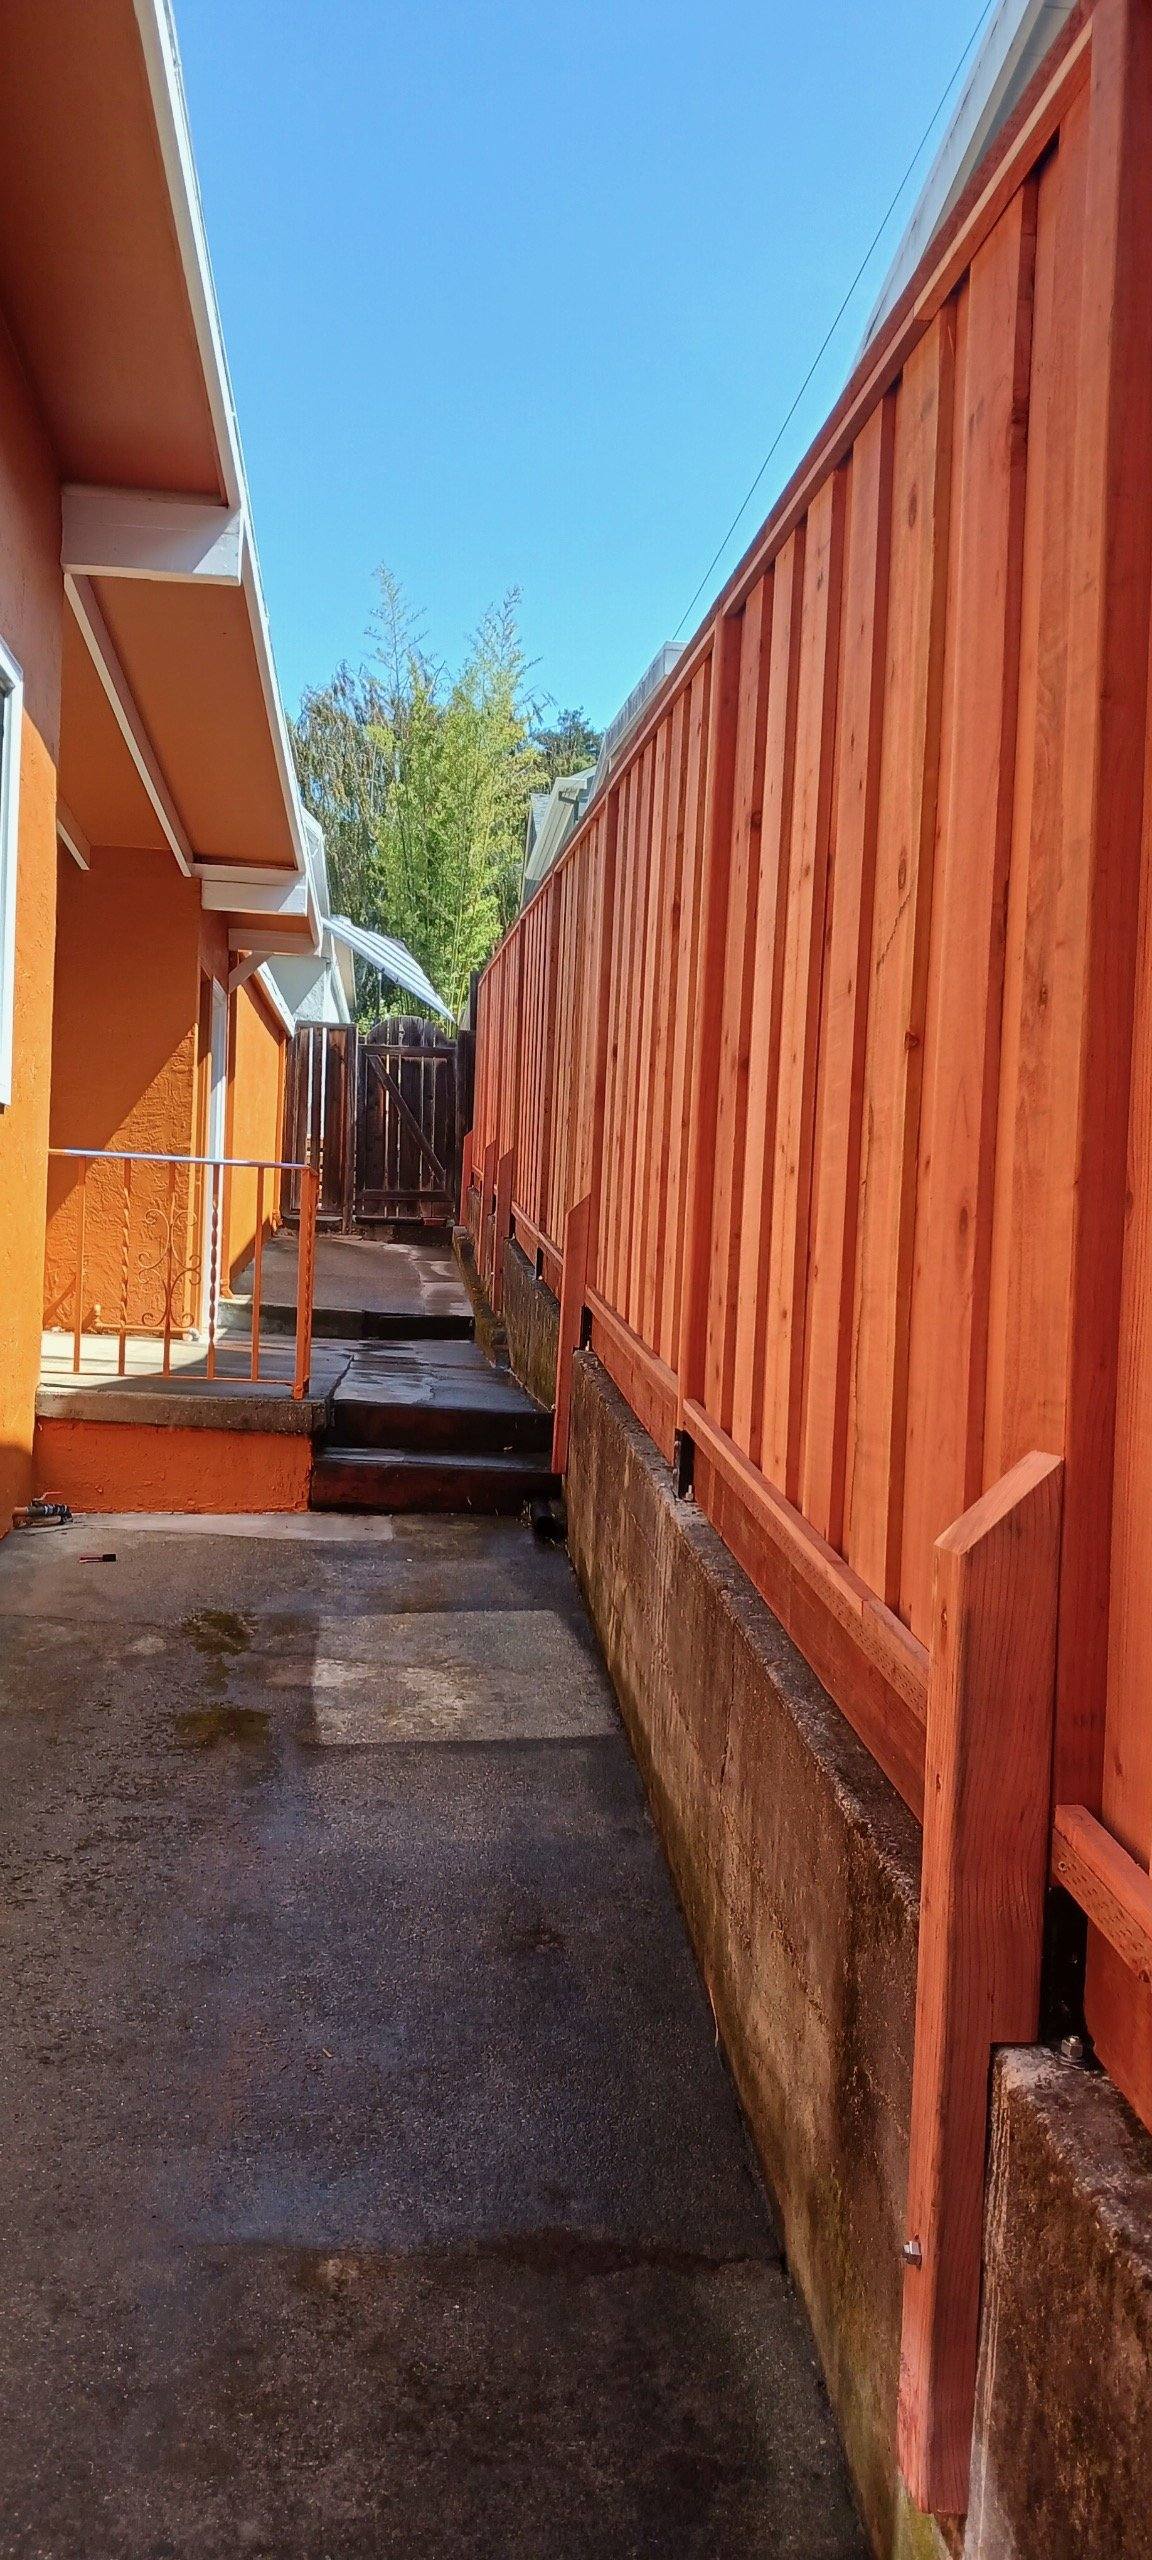
Freshly stained fence running the length of a narrow walkway
New fence line, stainedLandscaping
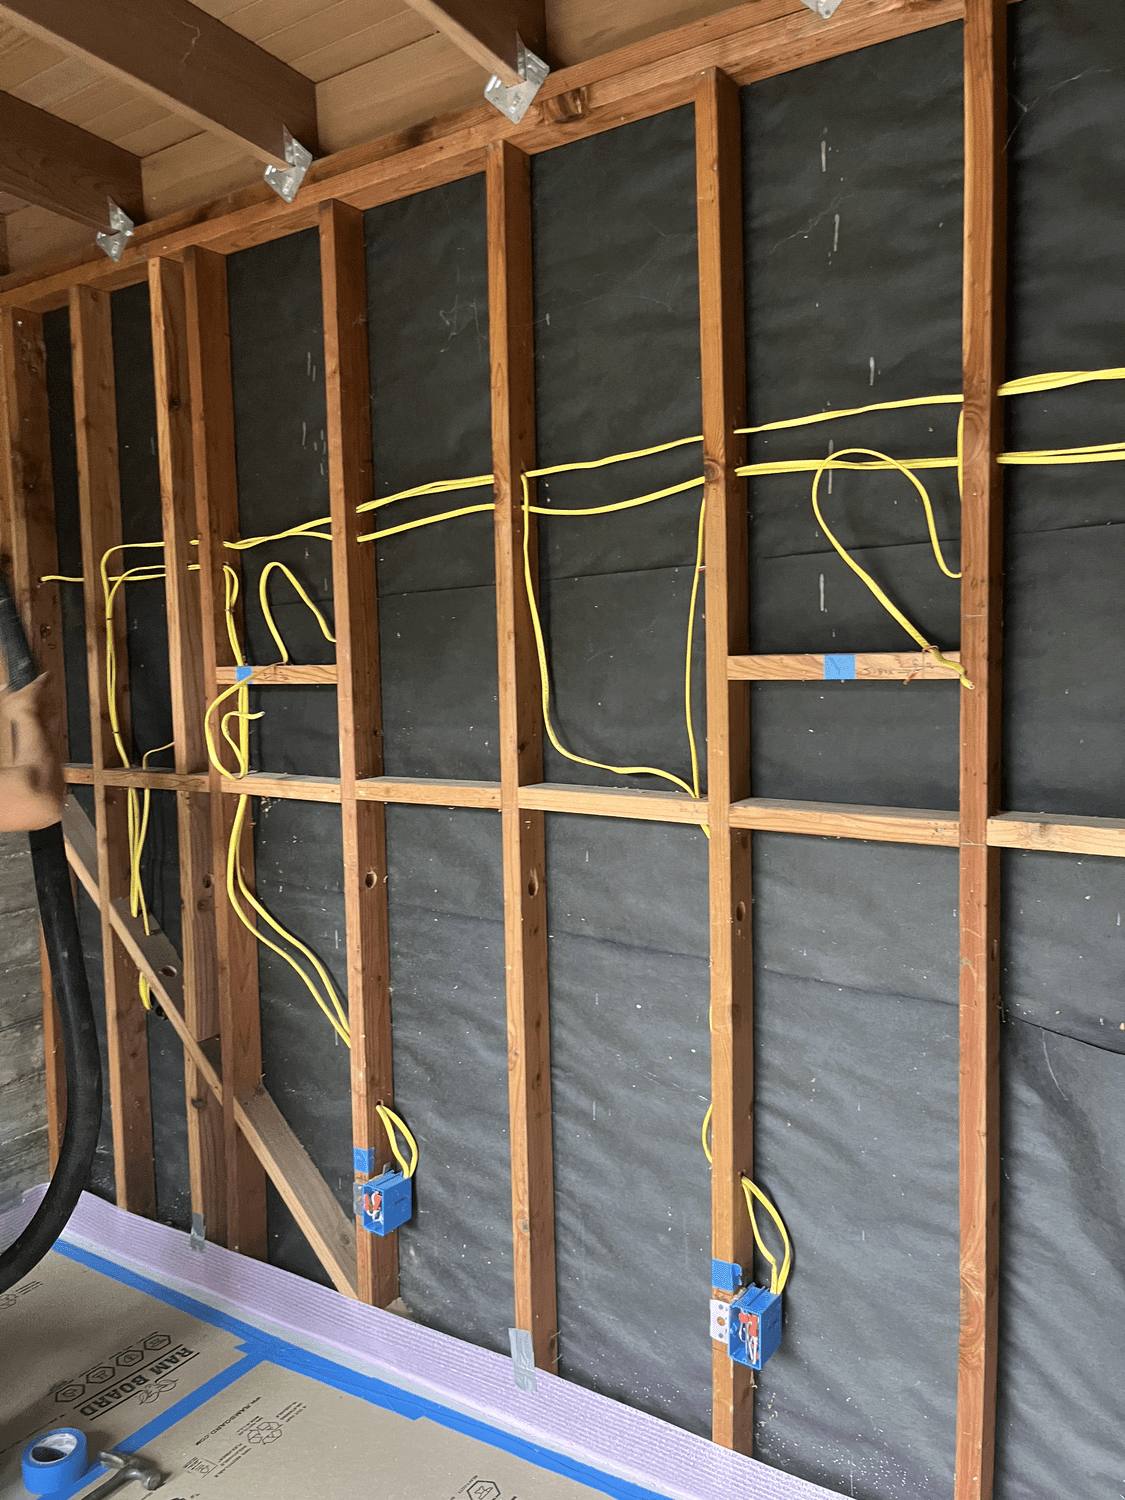
New wiring run horizontally through open stud bays before insulation
Rough-in wiring before the walls closeElectrical
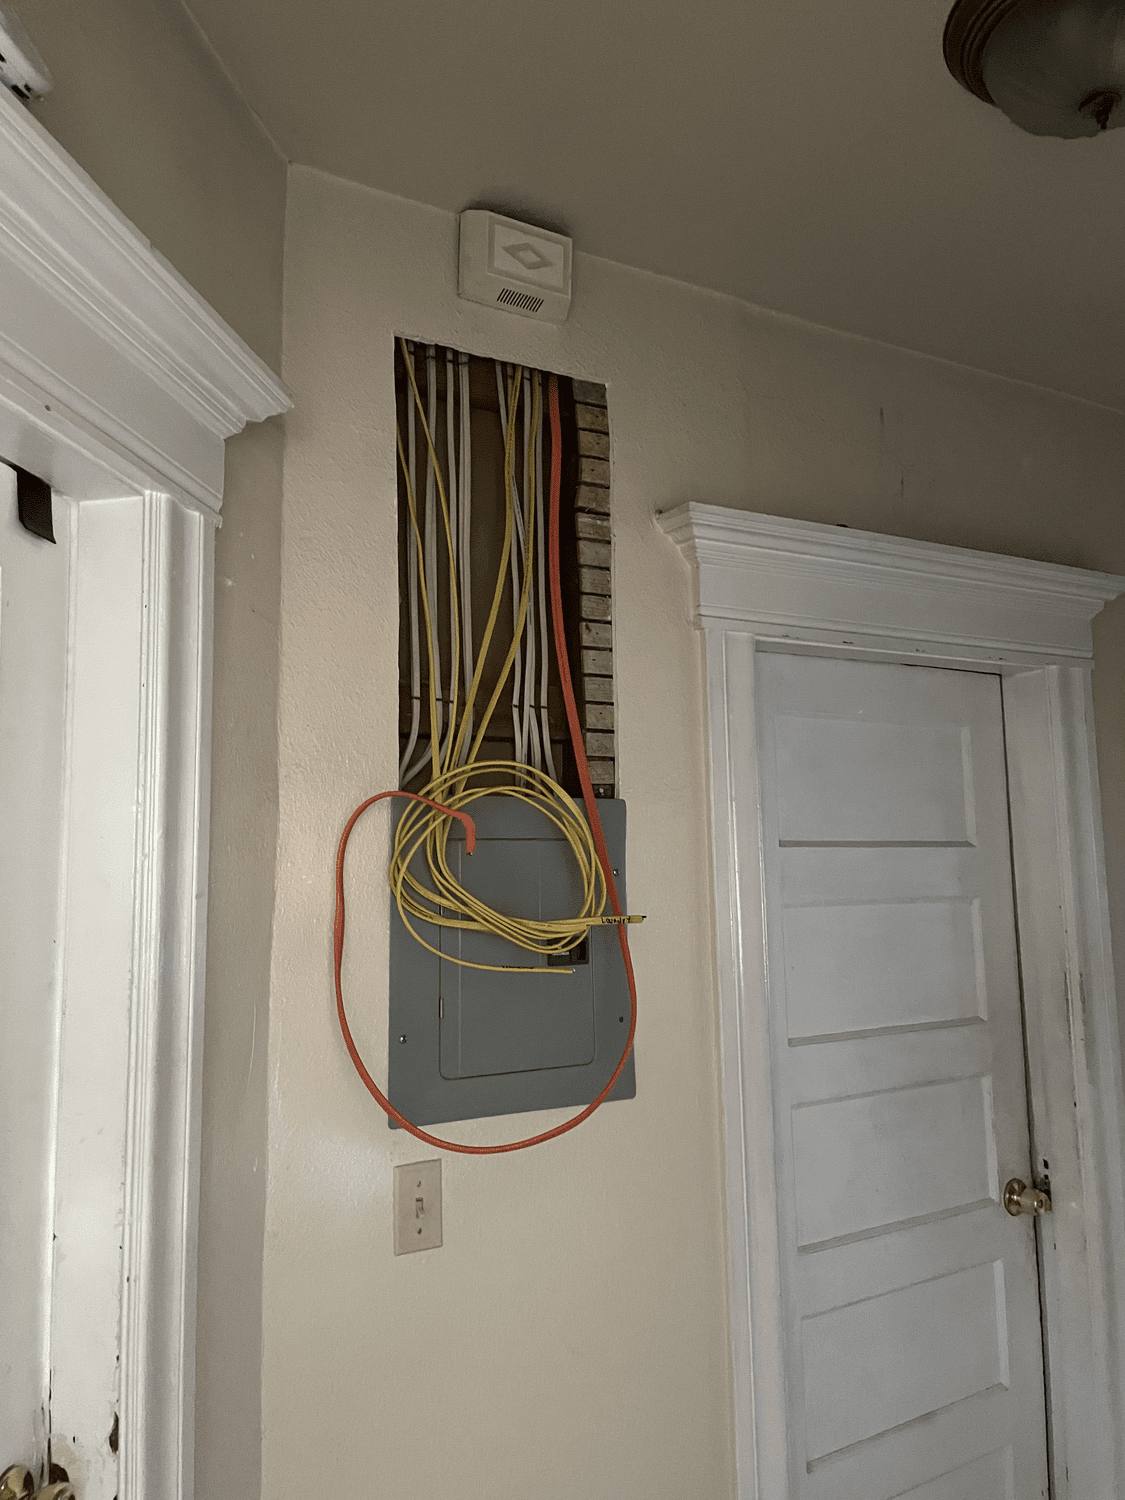
Electrical sub-panel with new wiring installed in a hallway
Sub-panel installed and wiredElectrical
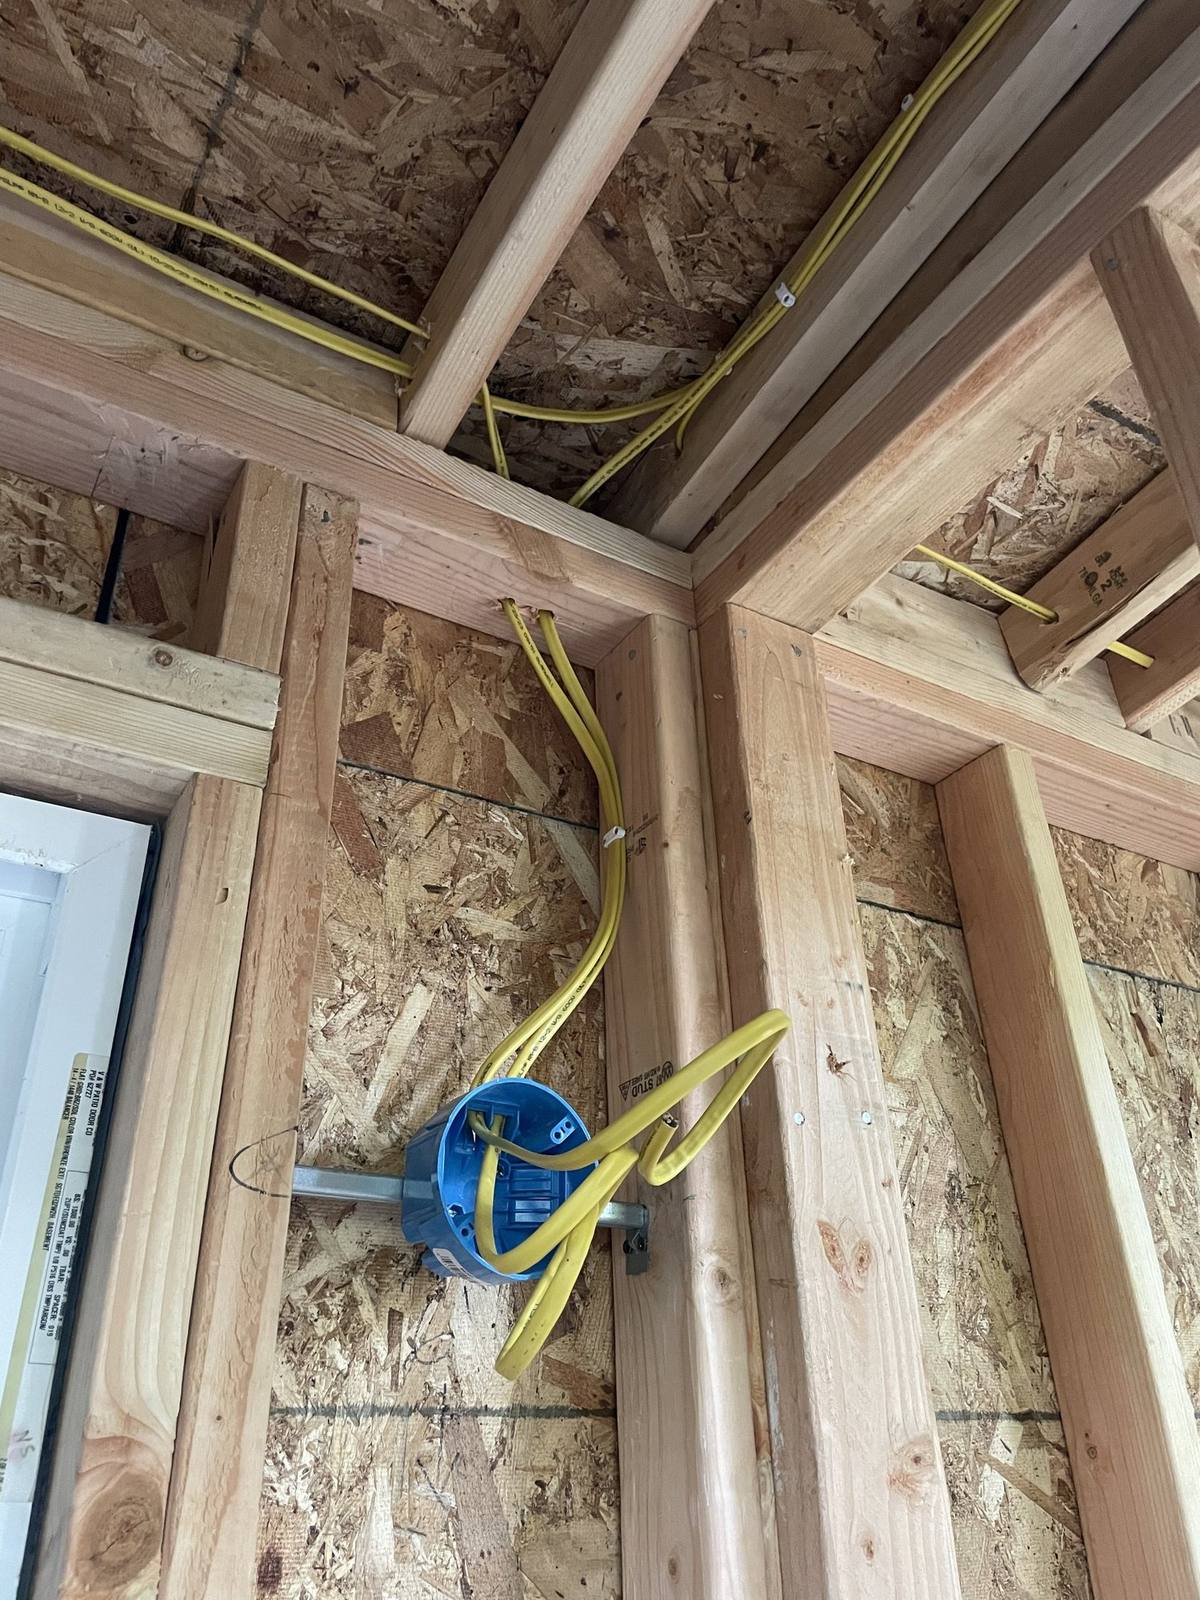
Wiring roughed in around a new window opening in framed wall
Circuits pulled around a new openingElectrical
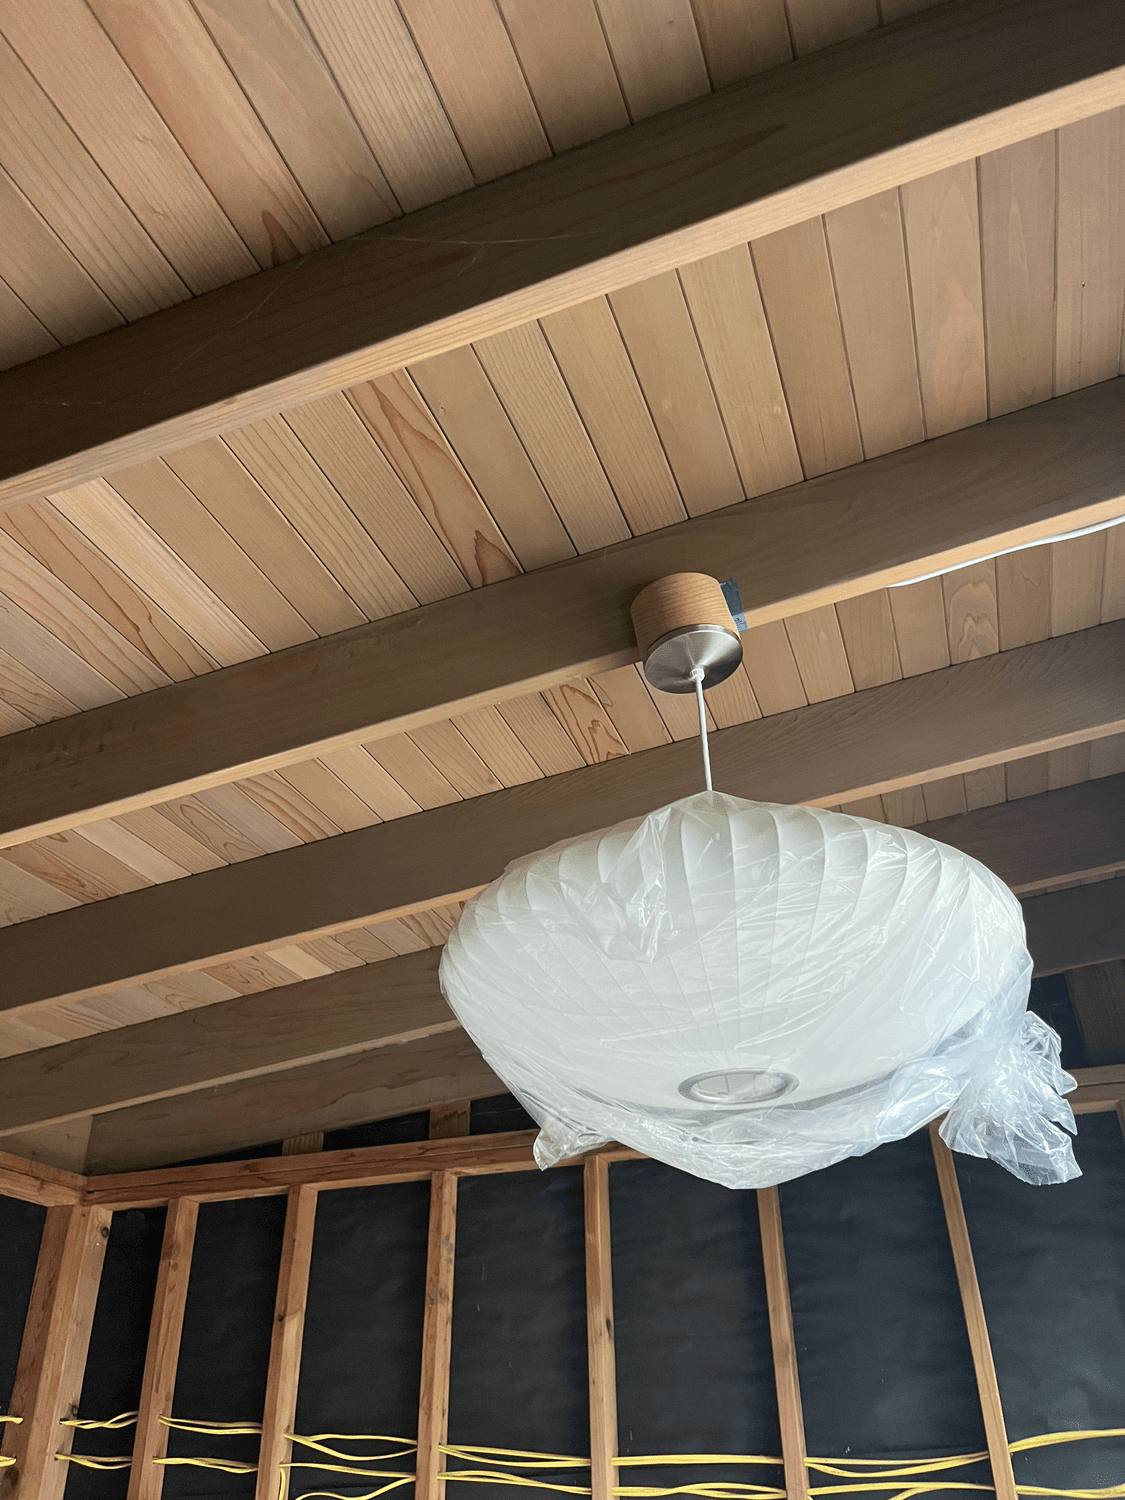
Ceiling light fixture being installed under a wood soffit
Exterior fixture installElectrical

Looking for something similar? Browse our services or send us your project.

Want your project on this page?

Tell us what you're planning. We'll look at the space, talk through the options, and put a written estimate together.

Call NowFree Estimate